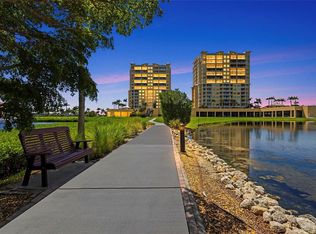
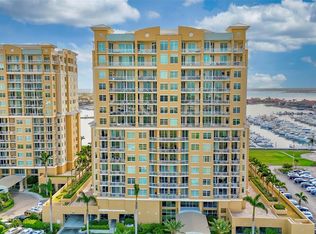
Experience luxury waterfront living in this beautifully appointed Rapallo floor plan offering 2,930 square feet of elegant living space, 71 feet of waterfront frontage, and breathtaking marina views from floor-to-ceiling windows. Located in the highly desirable Building 130 at Bel Mare, this exceptional residence features three spacious ensuite bedrooms, a private den, three full baths, a powder room, and a private elevator foyer that opens directly into the residence. Designed for both comfortable everyday living and effortless entertaining, the open floor plan seamlessly blends indoor and outdoor living while maximizing the spectacular waterfront setting. The chef's kitchen is equipped with double ovens, a built-in refrigerator, abundant cabinetry, and generous workspace, all positioned to take advantage of the expansive marina views. The spacious living and dining areas are framed by walls of glass that fill the home with natural light while showcasing the waterfront backdrop. Step outside onto the expansive 420-square-foot balcony and enjoy front-row views of the marina, passing boats, and stunning Florida sunsets. This oversized outdoor living space serves as a true extension of the home and is ideal for entertaining or simply relaxing while enjoying the coastal lifestyle. Luxury finishes throughout include travertine flooring in the main living areas, hardwood flooring in the bedrooms, electric blinds across the rear and side elevations, plantation shutters in select rooms, and quality craftsmanship throughout. Additional features include a private elevator entrance, two side-by-side under-building parking spaces, climate-controlled storage, and the security and convenience of gated luxury condominium living. Bel Mare at Riviera Dunes offers residents an unparalleled resort-style lifestyle with multiple heated pools and spas, fitness center, pickleball courts, bocce ball, putting green, social rooms, theater room, billiards room, business center, workshop, guest suites, climate-controlled storage, covered parking, and professional on-site management. Residents also enjoy access to the adjacent Riviera Dunes Marina, waterfront dining, and convenient access to St. Petersburg, Sarasota, Tampa, and the Gulf beaches. Whether you're searching for a full-time waterfront residence or a luxurious seasonal retreat, this exceptional home offers the perfect combination of space, privacy, amenities, and breathtaking marina views in one of the area's premier waterfront communities.
Sold for $1,195,000
Zillow last checked:
Listing updated:
Bought with:
Angel Wilkinson, 3566220
REAL BROKER, LLC
Source: Stellar MLS,MLS#: TB8518512 Originating MLS: Orlando Regional
Originating MLS: Orlando Regional
Price history
| Date | Event | Price |
|---|---|---|
| 7/23/2026 | Sold | $1,195,000$408/sqft |
Source:  Stellar MLS #TB8518512 Report a problem Stellar MLS #TB8518512 Report a problem | ||
| 6/16/2026 | Pending sale | $1,195,000$408/sqft |
Source: Stellar MLS #TB8518512 Report a problem | ||
| 6/16/2026 | Listed for sale | $1,195,000+83.8%$408/sqft |
Source: Stellar MLS #TB8518512 Report a problem | ||
| 7/13/2020 | Sold | $650,000+0.2%$222/sqft |
Source: Public Record Report a problem | ||
| 6/10/2020 | Pending sale | $649,000$222/sqft |
Source: BOYD REALTY #A4468517 Report a problem | ||
| 6/1/2020 | Listed for sale | $649,000+4.7%$222/sqft |
Source: BOYD REALTY #A4468517 Report a problem | ||
| 1/12/2018 | Sold | $620,000-3%$212/sqft |
Source: Stellar MLS #A4194131 Report a problem | ||
| 11/13/2017 | Pending sale | $639,000$218/sqft |
Source: Michael Saunders & Company - Licensed Real Estate Broker Report a problem | ||
| 8/15/2017 | Listed for sale | $639,000+17.2%$218/sqft |
Source: Michael Saunders & Company - Licensed Real Estate Broker Report a problem | ||
| 9/5/2014 | Sold | $545,000-4.4%$186/sqft |
Source: Public Record Report a problem | ||
| 6/14/2014 | Price change | $569,995-3.2%$195/sqft |
Source: Coldwell Banker Residential Real Estate - Longboat Key #A3999141 Report a problem | ||
| 6/3/2014 | Listed for sale | $589,000+27.8%$201/sqft |
Source: Coldwell Banker Residential Real Estate - Longboat Key #A3999141 Report a problem | ||
| 11/19/2010 | Sold | $461,000-7.6%$157/sqft |
Source: Public Record Report a problem | ||
| 8/3/2010 | Listed for sale | $499,000-37.5%$170/sqft |
Source: NRT Florida #A3929846 Report a problem | ||
| 9/2/2009 | Listing removed | $799,000$273/sqft |
Source: RE/MAX Alliance Group #A3899348 Report a problem | ||
| 8/8/2009 | Listed for sale | $799,000-18.1%$273/sqft |
Source: RE/MAX Alliance Group #A3899348 Report a problem | ||
| 10/15/2008 | Listing removed | $975,000$333/sqft |
Source: Prudential Real Estate #364241 Report a problem | ||
| 5/29/2008 | Listed for sale | $975,000$333/sqft |
Source: Prudential Real Estate #364241 Report a problem | ||
Nearby homes
- $875,0004 bd4 ba2.9k sqft130 Riviera Dunes Way APT 804, Palmetto, FL 34221For Sale

- $1,425,0004 bd4 ba2.9k sqft130 Riviera Dunes Way APT 802, Palmetto, FL 34221For Sale

- $495,0002 bd2 ba1.9k sqft130 Riviera Dunes Way APT 304, Palmetto, FL 34221Sold
- $975,0003 bd4 ba2.9k sqft130 Riviera Dunes Way APT 1104, Palmetto, FL 34221Sold
Get a cash offer in 3 minutes
Find out how much your home could sell for in as little as 3 minutes with a no-obligation cash offer.
Estimated market value
$1,195,100
