New Year, new home. Welcome to The Martinique, one of the most sought-after floor plans in the desirable gated community of Heritage Park. This premier 55+ neighborhood offers the perfect balance of intimate living, resort-style amenities, and convenient access to shopping, dining, and Sacramento's ever-growing nightlife. This beautifully designed single-story home features an open, airy, and inviting floor plan, ideally situated on a generously sized lot with a private backyard, oversized patio, and ample side yard, providing exceptional outdoor space and privacy. Curb appeal abounds from the moment you arrive. Inside, the home offers 2 bedrooms, a den, and 2 full bathrooms. The updated kitchen opens seamlessly to a spacious family room and casual dining area, making it ideal for everyday living and entertaining. The guest bedroom is thoughtfully positioned for privacy, while the remote primary suite offers a peaceful retreat with generous space to relax and unwind. The den would make a great home office, studio, or hobby room. The informal eating area complements the expansive family room, while the formal dining room adds a touch of elegance, creating well-defined yet inviting spaces for entertaining and everyday enjoyment. Notable features include tall ceilings, gas fireplace, wall-to-wall windows that fill the home with natural light, tiled floors, granite countertops, slate accents, and exceptional indoor-outdoor living style. Heritage Park residents enjoy a stunning clubhouse and world-class amenities including indoor and outdoor pools, a pub and restaurant, library, fitness center, aerobics room, movie theater, tennis courts, parks and more. The community is known for its wide streets, mature trees, and beautifully maintained landscaping, offering a truly tranquil lifestyle. All of this, just minutes from Downtown and Sacramento's International Airport. Come discover the comfort, elegance, and lifestyle that Heritage Park has to offer.
Closed
$507,500
130 Rock House Cir N, Sacramento, CA 95835
2beds
1,815sqft
Single Family Residence
Built in 2004
7,383 Square Feet Lot
$503,600 Zestimate®
$280/sqft
$2,660 Estimated rent
Home value
$503,600
$458,000 - $554,000
$2,660/mo
Zestimate® history
Owner options
List your home for rent
$2,660/mo
Rent Zestimate®
Find your next renter with Zillow Rental Manager. Plus, with online applications, you can quickly screen prospective tenants – for free.
$2,660/mo
Rent Zestimate®
Refinance and save
$3,522/mo
Est. payment
Refinancing to a lower rate could help reduce your monthly payments and save thousands over the life of the loan.
$3,522/mo
Est. payment
Explore your selling options
Work with a Zillow partner agent
Leverage their expertise and Zillow's premium Showcase listings to get your home seen by more buyers.
Get startedList with your own agent
Get your home in front of millions of buyers by listing it on Zillow.
Learn how to do itSell it yourself
Take full control of how buyers see your home on Zillow by listing For Sale by Owner (FSBO).
List your homeWhat's special
Gas fireplacePrivate backyardMature treesAmple side yardBeautifully maintained landscapingWide streetsSlate accents
Zillow last checked:
Listing updated:
Listed by:
Carlos Kozlowski DRE #00878571 916-601-5478,
Coldwell Banker Realty
Bought with:
Taylor Scigliano, DRE #02048900
KW Sac Metro
Source: MetroList Services of CA,MLS#: 226003406Originating MLS: MetroList Services, Inc.
Facts & features
Interior
Bedrooms & bathrooms
- Bedrooms: 2
- Bathrooms: 2
- Full bathrooms: 2
Rooms
- Room types: Master Bathroom, Master Bedroom, Den, Dining Room, Family Room, Kitchen, Laundry
Primary bedroom
- Features: Ground Floor
Primary bathroom
- Features: Shower Stall(s), Double Vanity, Walk-In Closet(s), Window
Dining room
- Features: Breakfast Nook, Formal Room, Bar
Kitchen
- Features: Breakfast Area, Pantry Closet, Granite Counters, Stone Counters, Island w/Sink, Kitchen/Family Combo
Heating
- Central, Fireplace(s), Gas
Cooling
- Ceiling Fan(s), Central Air
Appliances
- Included: Gas Cooktop, Gas Water Heater, Range Hood, Dishwasher, Disposal, Microwave, Double Oven, Plumbed For Ice Maker, Electric Cooktop
- Laundry: Laundry Room, Cabinets, Laundry Closet, Gas Dryer Hookup, Hookups Only, Inside Room
Features
- Flooring: Carpet, Tile
- Number of fireplaces: 1
- Fireplace features: Living Room, Family Room, Gas Log
Interior area
- Total interior livable area: 1,815 sqft
Property
Parking
- Total spaces: 2
- Parking features: Attached, Garage Door Opener, Garage Faces Front
- Attached garage spaces: 2
Features
- Fencing: Back Yard,Wood
Lot
- Size: 7,383 Square Feet
- Features: Auto Sprinkler F&R, Curb(s)/Gutter(s), Shape Regular, Street Lights, Landscape Front
Details
- Zoning description: R-1-PUD
- Special conditions: Trust
Construction
Type & style
- Home type: SingleFamily
- Architectural style: Other
- Property subtype: Single Family Residence
Materials
- Stucco
- Foundation: Slab
- Roof: Tile
Condition
- Year built: 2004
Details
- Builder name: US Homes
Utilities & green energy
- Sewer: Public Sewer
- Water: Public
- Utilities for property: Public, Sewer Connected, Electric, Underground Utilities, Natural Gas Connected
Community & HOA
Community
- Senior community: Yes
HOA
- Has HOA: Yes
- Amenities included: See Remarks
- Services included: Common Areas, Recreation Facility, Road, Maintenance Grounds, Management
- HOA fee: $321 monthly
Location
- Region: Sacramento
Financial & listing details
- Price per square foot: $280/sqft
- Price range: $507.5K - $507.5K
- Date on market: 1/14/2026
- Road surface type: Paved, Paved Sidewalk
Price history
| Date | Event | Price |
|---|---|---|
| 3/20/2026 | Sold | $507,500-3.3%$280/sqft |
Source: MetroList Services of CA #226003406 Report a problem | ||
| 3/11/2026 | Pending sale | $525,000$289/sqft |
Source: MetroList Services of CA #226003406 Report a problem | ||
| 3/3/2026 | Price change | $525,000-4.2%$289/sqft |
Source: MetroList Services of CA #226003406 Report a problem | ||
| 1/14/2026 | Listed for sale | $548,000+89%$302/sqft |
Source: MetroList Services of CA #226003406 Report a problem | ||
| 4/2/2010 | Sold | $290,000$160/sqft |
Source: MetroList Services of CA #10012291 Report a problem | ||
Public tax history
Tax history is unavailable.
Neighborhood: Village 9
Nearby homes
- $381,8092 bd2 ba1.8k sqft130 Rock House Cir S, Sacramento, CA 95835Off Market
- $499,7002 bd2 ba1.6k sqft120 Rock House Cir N, Sacramento, CA 95835Off Market
- $560,5002 bd2 ba1.8k sqft140 Rock House Cir N, Sacramento, CA 95835Off Market
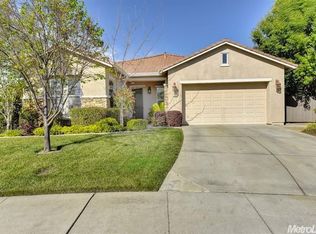
- $536,8002 bd2 ba1.8k sqft141 Mill Valley Cir N, Sacramento, CA 95835Off Market

- $567,0002 bd2 ba2k sqft141 Mill Valley Cir N, Sacramento, CA 95835Off Market
- $434,600-- bd-- ba-- sqftRose Arbor Dr, Sacramento, CA 95835Off Market
- $572,2002 bd2 ba2k sqft151 Mill Valley Cir N, Sacramento, CA 95835Off Market
- $609,6003 bd2 ba2.2k sqft131 Mill Valley Cir N, Sacramento, CA 95835Off Market
Nearby schools
GreatSchools rating
- 9/10Northlake TK-8Grades: K-8Distance: 1.8 mi
- 6/10Rio Linda High SchoolGrades: 9-12Distance: 3.9 mi
Get a cash offer in 3 minutes
Find out how much your home could sell for in as little as 3 minutes with a no-obligation cash offer.
Estimated market value
$503,600
Get a cash offer in 3 minutes
Find out how much your home could sell for in as little as 3 minutes with a no-obligation cash offer.
Estimated market value
$503,600
- California
- Sacramento County
- Sacramento
- 95835
- Village 9
- 130 Rock House Cir N
