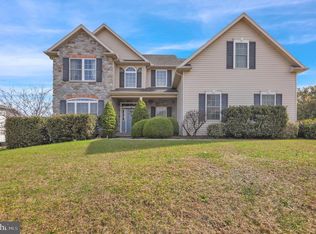
Country Living At It's Best. Open Concept Floor Plan Offering 9 Ft. Ceilings On The 1st Flr With 2 Story Entry Foyer & 2 Story Great Rm/Vaulted Ceiling & Gas Fp. Hardwood Floors In Entry Foyer, Great Rm & Dining Rm. Spacious Kitchen/Tile Flooring, Granite Counter, Tile Back Splash, Jenn-Air French Door Refrigerator With Bottom Freezer, Separate Eating Area & Access To The Deck. 1st Floor Also Has An Office Or 4th Br Plus A Full Bath/Tile Floor. The 2nd Floor Offers An Open Concept View To The Entry Foyer & Great Rm Plus An Impressive Master Bedroom Suite With Tray Ceiling, Mbr Bath/Tile Flooring, Double Sink, Whirlpool Tub, Shower Stall & A Huge Walk-In Closet. 2 Additional Bedrooms Plus A Hall Bath & Laundry Rm With Tile Floors. Finished Walk-Out Basement With 1/2 Bath, Propane Stove & Higher Ceilings Offering Approx. 700 Sq. Ft. of Additional Living Space - 2 X 6 Construction, Tilt-Out Windows And Wonderful Views.
This property is off market, which means it's not currently listed for sale or rent on Zillow. This may be different from what's available on other websites or public sources.