Skip main navigation
Off market
  • $429,000

    130 Rollingwood Dr, Athens, GA 30605

    4beds
    3,049sqft
    SingleFamily
    Built in 1983
    0.53 Acres Lot
    $429,000 Zestimate®
    $141/sqft
    $2,546 Estimated rent

    Home value

    $429,000

    $408,000 - $450,000

    $2,546/mo

    Zestimate® history
    Loading
    Loading...

    Owner options

    List your home for rent

    $2,546/mo

    Rent Zestimate®

    Find your next renter with Zillow Rental Manager. Plus, with online applications, you can quickly screen prospective tenants – for free.

    Learn more

    $2,546/mo

    Rent Zestimate®

    Refinance and save

    $2,644/mo

    Est. payment

    Refinancing to a lower rate could help reduce your monthly payments and save thousands over the life of the loan.

    See today's rates

    $2,644/mo

    Est. payment

    Explore your selling options

    Work with a Zillow partner agent

    Leverage their expertise and Zillow's premium Showcase listings to get your home seen by more buyers.

    Get started

    List with your own agent

    Get your home in front of millions of buyers by listing it on Zillow.

    Learn how to do it

    Sell it yourself

    Take full control of how buyers see your home on Zillow by listing For Sale by Owner (FSBO).

    List your home

    What's special

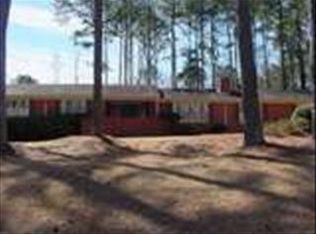
    I don't have my face done yet, but I'm going to be gorgeous! (Please note exterior is yet to be completed). Complete and total renovation of this very spacious and open home located in one of Athen's premier subdivisions, Cedar Creek. From top to bottom, this home has had literally everything replaced. Features include: New Roof, New HVAC, All New Kitchen Cabinets (buyer may choose their own color or stain), and custom counter tops. All New Stainless Steel appliances including a Smart Oven. Yes, this will be a Smart Home! New rich walnut hew LVP Flooring throughout the house, no carpet! All bathrooms have New Vanities, Mirrors, toilets and lighting. New Lighting and ceiling fans throughout the house. All ceilings are now smooth sheetrock with crown molding. (No more popcorn ceilings!) Here's the floor plan: The best of all worlds, featuring spacious open living areas. Enter the front door and you are greeted with a wide, large foyer. To the right is an expansive living room that now opens to the dining room and kitchen. (A wall was removed to create this open floor plan). In the kitchen you will find a nice breakfast bar by the stove/oven so the cook can chat with guests in the dining room. Tons of cabinets! The kitchen also features a breakfast area overlooking the backyard. The large laundry room is off the kitchen. Easy access from the garage into the kitchen/breakfast area. Back to the front hallway you can go up about 4 steps to 3 bedrooms. One of these bedrooms was the original master and has it's own private full bath. The other full bath is located in the hall, adjacent to the two bedrooms. Downstairs is a warm, inviting wood paneled family room with a wood burning fireplace of white brick giving the room a wonderful modern flair. It opens onto a patio, the perfect spot for grilling. Around the corner you will find the new Master Bedroom with a huge master closet, second closet and ensuite Master Bath. All new with double vanities and mirrors. Back out to the hall and down to the lower level is an entertainer's delight featuring a wet bar in a bright and sunny room, ready for those football games. The backyard is level and partially fenced and could be easily enclosed. The storage shed in the backyard remains with the house. The exterior will be painted a light gray and will have black shutters. This home is as close to new construction as you can get without laying your own foundation! Please come check it out! It's a beauty! Additional pics will be up soon.

    This property is off market, which means it's not currently listed for sale or rent on Zillow. This may be different from what's available on other websites or public sources.

    Facts & features

    Interior

    Bedrooms & bathrooms
    • Bedrooms: 4
    • Bathrooms: 3
    • Full bathrooms: 3
    Heating
    • Forced air, Electric
    Cooling
    • Central
    Appliances
    • Included: Dishwasher, Refrigerator
    Features
    • Fireplace, Ceiling Fan
    • Flooring: Carpet, Linoleum / Vinyl
    • Basement: Partially finished
    • Has fireplace: Yes
    Interior area
    • Total interior livable area: 3,049 sqft

    Property

    Parking
    • Total spaces: 2
    • Parking features: Garage - Attached
    Features
    • Exterior features: Wood, Brick
    Lot
    • Size: 0.53 Acres
    Details
    • Parcel number: 233D2A012

    Construction

    Type & style
    • Home type: SingleFamily
    Materials
    • brick
    • Foundation: Concrete Block
    • Roof: Composition
    Condition
    • Year built: 1983

    Utilities & green energy

    • Sewer: City/County

    Community & HOA

    Location
    • Region: Athens

    Financial & listing details

    • Price per square foot: $141/sqft
    • Tax assessed value: $431,847
    • Annual tax amount: $5,364
    • Ownership: Owner

    Price history

    DateEventPrice
    6/4/2021Sold$330,000+0.3%$108/sqft
    Source: Hive MLS #CM980970 Report a problem
    5/26/2021Contingent$329,000$108/sqft
    Source: Hive MLS #980970 Report a problem
    4/22/2021Pending sale$329,000$108/sqft
    Source: Hive MLS #980970 Report a problem
    4/16/2021Listed for sale$329,000+79.8%$108/sqft
    Source: Hive MLS #980970 Report a problem
    12/18/2020Sold$183,000+1.7%$60/sqft
    Source: GAMLS #8880161 Report a problem
    11/2/2020Pending sale$180,000$59/sqft
    Source: BHGRE Metro Brokers #8880161 Report a problem
    10/27/2020Listed for sale$180,000$59/sqft
    Source: BHGRE Metro Brokers #6801332 Report a problem
    1/9/2018Listing removed$1,295
    Source: Zillow Rental Network Report a problem
    11/21/2017Listed for rent$1,295
    Source: Zillow Rental Network Report a problem
    4/16/2016Listing removed$1,295+13.1%
    Source: Zillow Rental Network Report a problem
    6/28/2014Listing removed$1,145
    Source: Bowman Property Management, LLC Report a problem
    6/16/2014Listed for rent$1,145
    Source: Bowman Property Management, LLC Report a problem

    Public tax history

    YearProperty taxesTax assessment
    2025$5,364 +2.1%$172,739 +2.7%
    2024$5,255 +8.9%$168,144 +8.9%
    2023$4,824 +14.6%$154,373 +16.1%
    2022$4,211 +70.7%$133,018 +40.5%
    2021$2,467 -16%$94,658 +9.4%
    2020$2,937 +7.2%$86,504 +7.2%
    2019$2,739 +10.2%$80,690 +10.2%
    2018$2,486 $73,229 +7.3%
    2017$2,486 +7.3%$68,232 +2.5%
    2016$2,316 +2.5%$66,550 +0.9%
    2015$2,259 +0.7%$65,978 -0.9%
    2014$2,243 $66,554
    2013-- --
    2012-- --
    2011-- --
    2010-- --
    2009-- --
    2008-- --
    2007-- --
    2006-- --
    2005-- --
    2004-- --
    2003-- --
    2002-- --
    2001-- --
    2000$1,487 --
    Find assessor info on the county website

    Neighborhood: 30605

    Nearby schools

    GreatSchools rating
    Schools provided by the listing agent
    • Elementary: Gaines School Road Elementary
    • Middle: Cedar Shoals
    • High: Hilsman Middle
    • District: 233D

    Source: The MLS. This data may not be complete. We recommend contacting the local school district to confirm school assignments for this home.

    Get pre-qualified for a loan
    At Zillow Home Loans, we can pre-qualify you in as little as 5 minutes with no impact to your credit score.

    An equal housing lender. NMLS #10287.

    Sell for more on Zillow
    Get a Zillow Showcase℠ listing at no additional cost and you could sell for .
    $429,000
    2% more
    +$8,580
    With Zillow Showcase(estimated)
    $437,580