Newly updated 4 bedroom, 2 bath home on a double lot. This home features LVP flooring throughout the main living rooms. There is a formal living room, dining area and a great room with fireplace. The kitchen has new stainless steel appliances and a center island. The primary suite has an attached office, large WIC and a private bath with double vanities, jetted tub and separate shower. Enjoy outdoor entertaining on the covered porch, deck or covered patio. Privacy fenced backyard. Two-car detached garage. Workshop and shed on the property. Enjoy the best in country living just minutes from shopping, restaurants and interstate access. Sale also includes rear parcel TMS 007420-01-011. Disclaimer: CMLS has not reviewed and, therefore, does not endorse vendors who may appear in listings.
Pending
$260,000
130 Roost Ct, Lexington, SC 29073
4beds
2,016sqft
Manufactured Home
Built in 1994
1.54 Acres Lot
$259,200 Zestimate®
$129/sqft
$-- HOA
What's special
Two-car detached garageCenter islandGreat room with fireplaceJetted tubCovered porchDining areaCovered patio
- 46 days
- 76
- 1
Likely to sell faster than
Zillow last checked:
Listing updated:
Listed by:
Ann Milligan,
Coldwell Banker Realty
Source: Consolidated MLS,MLS#: 639811
Facts & features
Interior
Bedrooms & bathrooms
- Bedrooms: 4
- Bathrooms: 2
- Full bathrooms: 2
- Main level bathrooms: 2
Rooms
- Room types: Office
Primary bedroom
- Features: Double Vanity, Bath-Private, Separate Shower, Walk-In Closet(s), Whirlpool
- Level: Main
Bedroom 2
- Features: Bath-Shared, Ceiling Fan(s)
- Level: Main
Bedroom 3
- Features: Bath-Shared
- Level: Main
Bedroom 4
- Features: Bath-Shared
- Level: Main
Dining room
- Level: Main
Great room
- Level: Main
Kitchen
- Features: Kitchen Island, Pantry, Counter Tops-Formica, Cabinets-Stained
- Level: Main
Living room
- Features: Ceiling Fan(s)
- Level: Main
Heating
- Central, Heat Pump 1st Lvl
Cooling
- Central Air, Heat Pump 2nd Lvl
Appliances
- Included: Free-Standing Range, Dishwasher, Microwave Built In
- Laundry: Utility Room, Main Level
Features
- Flooring: Luxury Vinyl
- Basement: Crawl Space
- Number of fireplaces: 1
Interior area
- Total structure area: 2,016
- Total interior livable area: 2,016 sqft
Property
Parking
- Total spaces: 2
- Parking features: Detached
- Garage spaces: 2
Features
- Stories: 1
- Patio & porch: Deck, Patio
- Fencing: Privacy,Rear Only Vinyl
Lot
- Size: 1.54 Acres
Details
- Additional structures: Shed(s), Workshop
- Parcel number: 00742001012
Construction
Type & style
- Home type: MobileManufactured
- Architectural style: Traditional
- Property subtype: Manufactured Home
Materials
- Vinyl
Condition
- New construction: No
- Year built: 1994
Utilities & green energy
- Sewer: Septic Tank
- Water: Well
- Utilities for property: Electricity Connected
Community & HOA
Community
- Subdivision: NONE
HOA
- Has HOA: No
Location
- Region: Lexington
Financial & listing details
- Price per square foot: $129/sqft
- Tax assessed value: $184,234
- Annual tax amount: $1,023
- Date on market: 7/30/2026
- Listing agreement: Exclusive Right To Sell
- Road surface type: Dirt
Estimated market value
$259,200
$246,000 - $272,000
$1,968/mo
Price history
| Date | Event | Price |
|---|---|---|
| 8/27/2026 | Pending sale | $260,000$129/sqft |
Source:  Consolidated MLS #639811 Report a problem Consolidated MLS #639811 Report a problem | ||
| 8/13/2026 | Contingent | $260,000$129/sqft |
Source: Consolidated MLS #639811 Report a problem | ||
| 7/31/2026 | Listed for sale | $260,000+53.8%$129/sqft |
Source: Consolidated MLS #639811 Report a problem | ||
| 8/6/2019 | Sold | $169,000-3.4%$84/sqft |
Source: Agent Provided Report a problem | ||
| 6/11/2019 | Listed for sale | $175,000$87/sqft |
Source: Keller Williams Columbia #473307 Report a problem | ||
Public tax history
| Year | Property taxes | Tax assessment |
|---|---|---|
| 2025 | $1,023 +9.1% | $7,224 +15% |
| 2024 | $938 +4.4% | $6,282 |
| 2023 | $898 -4% | $6,282 |
| 2022 | $935 | $6,282 |
| 2021 | -- | $6,282 +728.8% |
| 2019 | -- | $758 |
| 2018 | $225 +94% | $758 |
| 2017 | $116 -46.4% | $758 |
| 2016 | $216 +0.9% | $758 |
| 2015 | $214 | $758 +6% |
| 2014 | $214 +111.9% | $715 -0.7% |
| 2013 | $101 | $720 |
| 2012 | -- | $720 |
| 2011 | -- | $720 |
| 2010 | -- | $720 +16.1% |
| 2009 | -- | $620 |
| 2008 | -- | $620 |
| 2007 | -- | -- |
| 2006 | -- | $620 |
| 2005 | -- | $620 +181.8% |
| 2004 | -- | $220 |
| 2001 | -- | -- |
| 2000 | -- | -- |
Find assessor info on the county website
Monthly payment
Climate risks
Neighborhood: 29073
Nearby schools
Schools provided by the listing agent
- Elementary: Gilbert
- Middle: Gilbert
- High: Gilbert
- District: Lexington One
Source: Consolidated MLS. This data may not be complete. We recommend contacting the local school district to confirm school assignments for this home.
Similar homes
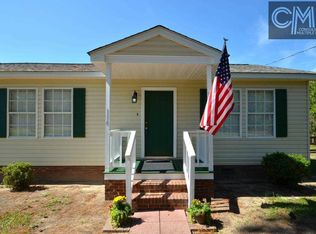
- $220,0003 bd2 ba1.6k sqft1754 Nazareth Rd, Lexington, SC 29073For Sale
 MLS ID #642778, Shannon Colston. Consolidated MLS
 - $244,0004 bd3 ba2k sqft272 Cape Jasmine Way, Lexington, SC 29073For Sale
 MLS ID #642755, Thomas Shoupe. Consolidated MLS
 - $225,0003 bd2 ba2k sqft700 Martin Smith Rd, Gilbert, SC 29054For Sale
 MLS ID #641545, David Kafitz. Consolidated MLS
 - $200,0004 bd2 ba2k sqft150 Crestwood Arch, Lexington, SC 29073For Sale
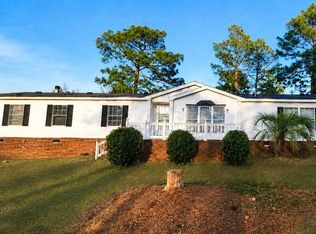 MLS ID #636184, Shannon Taylor. Consolidated MLS
