Presold home, estimated completion date of July 2025. Other lots/plans available. The Settlement at Live Oak offers beautiful homesites in the heart of Thibodaux along Bayou Lafourche and features an abundance of green spaces, a large recreational lake, luxurious community pool and pavilion, scenic ponds, local shopping, neighborhood dining and more!
Sold
Price Unknown
130 Royal Oak Blvd, Thibodaux, LA 70301
3beds
1,847sqft
Single Family Residence, Residential
Built in 2025
4,617 Square Feet Lot
$386,600 Zestimate®
$--/sqft
$2,200 Estimated rent
Home value
$386,600
$325,000 - $460,000
$2,200/mo
Zestimate® history
Owner options
List your home for rent
$2,200/mo
Rent Zestimate®
Find your next renter with Zillow Rental Manager. Plus, with online applications, you can quickly screen prospective tenants – for free.
$2,200/mo
Rent Zestimate®
Refinance and save
$718/mo
Est. payment
Refinancing to a lower rate could help reduce your monthly payments and save thousands over the life of the loan.
$718/mo
Est. payment
Explore your selling options
Work with a Zillow partner agent
Leverage their expertise and Zillow's premium Showcase listings to get your home seen by more buyers.
Get startedList with your own agent
Get your home in front of millions of buyers by listing it on Zillow.
Learn how to do itSell it yourself
Take full control of how buyers see your home on Zillow by listing For Sale by Owner (FSBO).
List your homeWhat's special
Zillow last checked:
Listing updated:
Listed by:
Jennifer Waguespack,
Keller Williams Realty Red Stick Partners
Bought with:
April Horn, 995703767
1 Percent Lists United
Source: ROAM MLS,MLS#: 2025010522
Facts & features
Interior
Bedrooms & bathrooms
- Bedrooms: 3
- Bathrooms: 3
- Full bathrooms: 2
- Partial bathrooms: 1
Rooms
- Room types: Bathroom, Primary Bathroom, Bedroom, Primary Bedroom, Dining Room, Kitchen, Living Room
Primary bedroom
- Features: En Suite Bath, Ceiling 9ft Plus, Ceiling Fan(s)
- Level: First
- Area: 201.06
- Width: 15.67
Bedroom 1
- Level: First
- Area: 121
- Dimensions: 11 x 11
Bedroom 2
- Level: First
- Area: 121
- Dimensions: 11 x 11
Primary bathroom
- Features: Double Vanity, Walk-In Closet(s), Separate Shower, Soaking Tub, Water Closet
Dining room
- Level: First
- Area: 166.56
Kitchen
- Features: Stone Counters, Kitchen Island, Pantry, Cabinets Custom Built
- Level: First
- Area: 185.97
Living room
- Level: First
- Area: 303.23
Heating
- Central
Cooling
- Central Air, Ceiling Fan(s)
Appliances
- Included: Gas Stove Con, Gas Cooktop, Dishwasher, Disposal, Microwave, Oven, Range Hood, Gas Water Heater, Separate Cooktop, Stainless Steel Appliance(s), Tankless Water Heater
- Laundry: Electric Dryer Hookup, Washer Hookup, Inside, Washer/Dryer Hookups, Laundry Room, Mud Room
Features
- Breakfast Bar, Ceiling 9'+, Crown Molding, Pantry, Primary Closet
- Flooring: Ceramic Tile, Other
- Number of fireplaces: 1
- Fireplace features: Gas Log, Ventless
Interior area
- Total structure area: 2,610
- Total interior livable area: 1,847 sqft
Property
Parking
- Total spaces: 2
- Parking features: 2 Cars Park, Attached, Garage Faces Rear, Driveway, Garage Door Opener, Garage
- Has attached garage: Yes
Features
- Stories: 1
- Patio & porch: Covered, Porch, Patio
- Fencing: None
Lot
- Size: 4,617 Square Feet
- Dimensions: 40 x 115
- Features: Landscaped
Details
- Parcel number: 0052824789
Construction
Type & style
- Home type: SingleFamily
- Architectural style: Cottage
- Property subtype: Single Family Residence, Residential
Materials
- Fiber Cement, Stucco Siding, Frame
- Foundation: Slab
- Roof: Shingle
Condition
- Never Occupied,Under Construction
- New construction: Yes
- Year built: 2025
Details
- Builder name: Level Construction & Development, LLC
Utilities & green energy
- Gas: Atmos
- Sewer: Public Sewer
- Water: Public
- Utilities for property: Cable Connected
Community & HOA
Community
- Features: Acreage, Pool, Shopping/Mall, Other, Sidewalks
- Security: Smoke Detector(s)
- Subdivision: The Settlement At Live Oak
HOA
- Has HOA: Yes
- Services included: Accounting, Common Areas, Maint Subd Entry HOA, Management, Common Area Maintenance
- HOA fee: $718 annually
Location
- Region: Thibodaux
Financial & listing details
- Tax assessed value: $32,600
- Annual tax amount: $377
- Date on market: 6/5/2025
- Listing terms: Cash,Conventional,FHA,VA Loan
Price history
| Date | Event | Price |
|---|---|---|
| 7/17/2025 | Sold | -- |
Source:  ROAM MLS #2025010522 Report a problem ROAM MLS #2025010522 Report a problem | ||
| 6/5/2025 | Pending sale | $390,158$211/sqft |
Source: ROAM MLS #2025010522 Report a problem | ||
Public tax history
| Year | Property taxes | Tax assessment |
|---|---|---|
| 2025 | $377 | $3,260 |
Find assessor info on the county website
Neighborhood: 70301
Nearby homes
- $--3 bd2 ba1.8k sqft126 Royal Oak Blvd, Thibodaux, LA 70301Sold
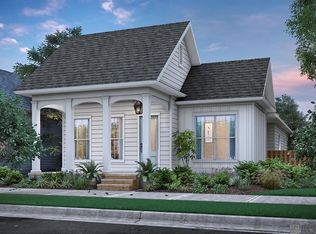
- $--3 bd2 ba1.6k sqft146 Royal Oak Blvd, Thibodaux, LA 70301Sold

- $--3 bd2 ba1.4k sqft122 Royal Oak Blvd, Thibodaux, LA 70301Sold

- $--3 bd2 ba2k sqft138 Royal Oak Blvd, Thibodaux, LA 70301Sold
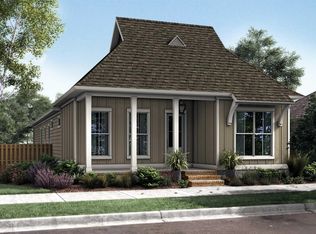
- $--3 bd2 ba2k sqft118 Royal Oak Blvd, Thibodaux, LA 70301Sold
- $--3 bd2 ba1.4k sqft142 Royal Oak Blvd, Thibodaux, LA 70301Sold
- $--3 bd2 ba1.6k sqft462 Sweet Grass Loop, Thibodaux, LA 70301Sold
- $358,4953 bd2 ba1.7k sqft204 Fosters Way, Thibodaux, LA 70301New Construction
Nearby schools
GreatSchools rating
- 5/10W.S. Lafargue Elementary SchoolGrades: 2-3Distance: 2.5 mi
- 5/10West Thibodaux Middle SchoolGrades: 6-8Distance: 2.9 mi
- 7/10Thibodaux High SchoolGrades: 9-12Distance: 2.3 mi
Schools provided by the listing agent
- District: Lafourche Parish
Source: ROAM MLS. This data may not be complete. We recommend contacting the local school district to confirm school assignments for this home.
- Louisiana
- Lafourche Parish
- Thibodaux
- 70301
- 130 Royal Oak Blvd
Nearby cities
Nearby zip codes
Other Thibodaux Topics
