Skip main navigation
Closed
  • Price Unknown

    130 Royal Vista Dr. #601, Branson, MO 65616

    3beds
    1,861sqft
    Condominium
    Built in 2014
    -- sqft lot
    $356,500 Zestimate®
    $--/sqft
    $2,906 Estimated rent

    Home value

    $356,500

    $328,000 - $389,000

    $2,906/mo

    Zestimate® history
    Loading
    Loading...

    Owner options

    List your home for rent

    $2,906/mo

    Rent Zestimate®

    Find your next renter with Zillow Rental Manager. Plus, with online applications, you can quickly screen prospective tenants – for free.

    Learn more

    $2,906/mo

    Rent Zestimate®

    Refinance and save

    $422/mo

    Est. payment

    Refinancing to a lower rate could help reduce your monthly payments and save thousands over the life of the loan.

    See today's rates

    $422/mo

    Est. payment

    Explore your selling options

    Work with a Zillow partner agent

    Leverage their expertise and Zillow's premium Showcase listings to get your home seen by more buyers.

    Get started

    List with your own agent

    Get your home in front of millions of buyers by listing it on Zillow.

    Learn how to do it

    Sell it yourself

    Take full control of how buyers see your home on Zillow by listing For Sale by Owner (FSBO).

    List your home

    What's special

    Outdoor poolMade for gatheringGrassy lawnPrivate patio
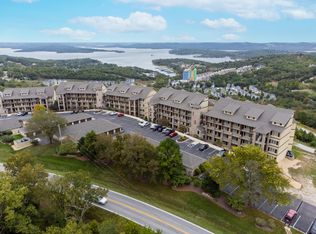
    Step into low-maintenance living where the lake is your backdrop and every detail is designed for ease. This 3-bed, 2-bath luxury condo at Royal Vista welcomes you with panoramic views of Table Rock Lake that stretch out like a painting, changing with each hour of the day. Ride the elevator to your door, set down your keys, and let the lakeviews draw you through to a private patio that opens to a grassy lawn--perfect for morning yoga, kids or pets at play, or simply sinking into a chair with refreshments in hand as the sun sets over the Ozarks.Inside, light spills across an open floor plan, styled with an option to purchase an exquisite furniture and decor package curated for both comfort and elegance. Every space feels like it was made for gathering--dinners with friends, quiet nights in, or weekends filled with lake adventures.Outside your door, the best of Branson waits: launch a boat just minutes away at State Park Marina, explore the fish hatchery or cast your fly-rod for trout on Lake Taneycomo, spend an afternoon at Silver Dollar City, or stroll the shops and restaurants at Branson Landing in historic downtown. When convenience is key, this location checks the box. Then return home to the privacy of a gated community where almost every window frames the water and every day feels like a getaway. Amenities offered to residence include an outdoor pool, clubhouse, exercise room and more!

    Zillow last checked:

    Listing updated:

    Listed by:

    Mandi Rogers 417-860-0896,

    Red Cedar Land Company LLC,

    Angel Adams 417-527-6801,

    Red Cedar Land Company LLC

    Bought with:

    Mandi Rogers, 2015034246

    Red Cedar Land Company LLC

    Angel Adams, 2021018398

    Red Cedar Land Company LLC

    Source: SOMOMLS as distributed by MLS GRID,MLS#: 60306386MLS Logo

    Facts & features

    Interior

    Bedrooms & bathrooms
    • Bedrooms: 3
    • Bathrooms: 2
    • Full bathrooms: 2
    Rooms
    • Room types: Master Bedroom, Sun Room
    Heating
    • Forced Air, Central, Electric
    Cooling
    • Central Air, Ceiling Fan(s)
    Appliances
    • Included: Dishwasher, Free-Standing Electric Oven, Convection Oven, Dryer, Washer, Refrigerator, Microwave, Electric Water Heater, Disposal
    • Laundry: Laundry Room, W/D Hookup
    Features
    • Internet - Cable, Crown Molding, Granite Counters, High Ceilings, Elevator, Walk-In Closet(s), Walk-in Shower
    • Flooring: Carpet, Tile
    • Windows: Window Coverings, Double Pane Windows, Blinds
    • Has basement: No
    • Attic: None
    • Has fireplace: Yes
    • Fireplace features: Living Room, Electric
    Interior area
    • Total structure area: 1,861
    • Total interior livable area: 1,861 sqft
    • Finished area above ground: 1,861
    • Finished area below ground: 0

    Property

    Parking
    • Parking features: Parking Space, Gated
    Accessibility
    • Accessibility features: Accessible Approach with Ramp, Accessible Elevator Installed
    Features
    • Levels: One
    • Stories: 1
    • Patio & porch: Covered, Rear Porch
    • Exterior features: Cable Access
    • Pool features: Community
    • Has spa: Yes
    • Spa features: Bath
    • Has view: Yes
    • View description: Panoramic, Lake, Water
    • Has water view: Yes
    • Water view: Water,Lake
    Lot
    • Features: Paved
    Details
    • Parcel number: 132.004000000020.601
    • Other equipment: Radon Mitigation System

    Construction

    Type & style
    • Home type: Condo
    • Property subtype: Condominium
    Materials
    • HardiPlank Type, Stucco
    • Foundation: Poured Concrete
    • Roof: Composition
    Condition
    • Year built: 2014

    Utilities & green energy

    • Sewer: Public Sewer
    • Water: Public
    • Utilities for property: Cable Available

    Community & HOA

    Community
    • Security: Fire Alarm, Smoke Detector(s), Fire Sprinkler System
    • Subdivision: Royal Vista Condominiums
    HOA
    • Services included: Common Area Maintenance, Pool, Exercise Room, Clubhouse, Maintenance Structure, Insurance, Trash, Snow Removal, Gated Entry
    • HOA phone: 417-501-5166
    • Second HOA fee: $423 monthly
    Location
    • Region: Branson

    Financial & listing details

    • Annual tax amount: $2,531
    • Date on market: 10/3/2025
    • Road surface type: Asphalt

    Price history

    DateEventPrice
    12/29/2025Sold--
    Source: SOMOMLS as distributed by MLS GRID #60306386 Report a problem
    12/5/2025Pending sale$400,000$215/sqft
    Source: SOMOMLS as distributed by MLS GRID #60306386 Report a problem
    10/28/2025Price change$400,000-8%$215/sqft
    Source: SOMOMLS as distributed by MLS GRID #60306386 Report a problem
    10/17/2025Price change$435,000-2%$234/sqft
    Source: SOMOMLS as distributed by MLS GRID #60306386 Report a problem
    10/3/2025Listed for sale$444,000+43.2%$239/sqft
    Source: SOMOMLS as distributed by MLS GRID #60306386 Report a problem
    9/22/2020Sold--
    Source: Agent Provided Report a problem
    7/29/2020Pending sale$310,000$167/sqft
    Source: Silliman Realty & Associates #60132791 Report a problem
    3/30/2019Listed for sale$310,000-0.3%$167/sqft
    Source: Silliman Realty & Associates #60132791 Report a problem
    5/10/2017Listing removed$311,000$167/sqft
    Source: Southwest Missouri Realty #60025344 Report a problem
    6/19/2015Listed for sale$311,000$167/sqft
    Source: Southwest Missouri Realty #60025344 Report a problem

    Public tax history

    Tax history is unavailable.

    Neighborhood: 65616

    Nearby schools

    GreatSchools rating
    Schools provided by the listing agent
    • Elementary: Reeds Spring
    • Middle: Reeds Spring
    • High: Reeds Spring

    Source: SOMOMLS as distributed by MLS GRID. This data may not be complete. We recommend contacting the local school district to confirm school assignments for this home.

    Sell for more on Zillow
    Get a Zillow Showcase℠ listing at no additional cost and you could sell for .
    $356,500
    2% more
    +$7,130
    With Zillow Showcase(estimated)
    $363,630