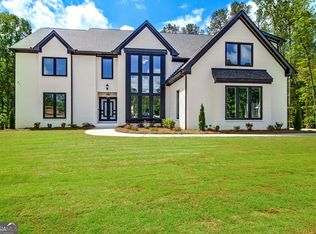
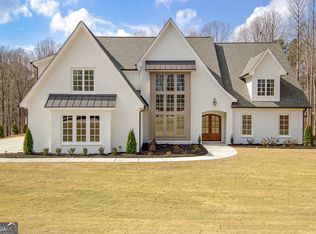
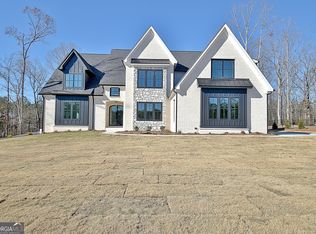
Hayden Floorplan semi-custom plan by Chadwick Homes. Situated on a prime 1.8 acre cul-de-sac lot, this home has been completed with the client's personal selections to include all tile, paint, lighting, cabinetry, flooring and exterior finishes. Owner's suite on main level, plus additional bedroom suite on main, that could also be used as a home office. Upstairs are 3 ensuite bedrooms, plus large Game Room. Full unfinished basement. Two laundry rooms. Covered rear deck overlooking wooded lot.
Pending
$1,450,000
130 Ryder Cir, Tyrone, GA 30290
5beds
4,739sqft
Single Family Residence
Built in 2026
1.84 Acres Lot
$-- Zestimate®
$306/sqft
$83/mo HOA
What's special
- 6 days
- 8
- 0
Zillow last checked:
Listing updated:
Listed by:
Matthew Dalke 404-984-0814,
Keller Williams Realty Atl. Partners
Source: GAMLS,MLS#: 10833491
Facts & features
Interior
Bedrooms & bathrooms
- Bedrooms: 5
- Bathrooms: 6
- Full bathrooms: 5
- 1/2 bathrooms: 1
- Main level bathrooms: 2
- Main level bedrooms: 2
Rooms
- Room types: Bonus Room, Family Room, Foyer, Great Room, Laundry, Media Room, Office
Dining room
- Features: Dining Rm/Living Rm Combo
Kitchen
- Features: Breakfast Area, Kitchen Island, Solid Surface Counters, Walk-in Pantry
Heating
- Heat Pump, Zoned
Cooling
- Ceiling Fan(s), Central Air, Zoned
Appliances
- Included: Convection Oven, Cooktop, Dishwasher, Gas Water Heater, Microwave, Oven, Stainless Steel Appliance(s), Tankless Water Heater
- Laundry: Mud Room, Other
Features
- Double Vanity, High Ceilings, Master On Main Level, Separate Shower, Soaking Tub, Tile Bath, Tray Ceiling(s), Walk-In Closet(s)
- Flooring: Carpet, Hardwood, Tile
- Basement: Bath/Stubbed,Exterior Entry,Full,Interior Entry,Unfinished
- Number of fireplaces: 1
- Fireplace features: Gas Log
- Common walls with other units/homes: No Common Walls
Interior area
- Total structure area: 4,739
- Total interior livable area: 4,739 sqft
- Finished area above ground: 4,739
- Finished area below ground: 0
Property
Parking
- Total spaces: 3
- Parking features: Attached, Garage, Kitchen Level, Side/Rear Entrance
- Has attached garage: Yes
Features
- Levels: Two
- Stories: 2
- Patio & porch: Deck, Patio, Porch
- Exterior features: Sprinkler System
- Has view: Yes
- View description: Valley
Lot
- Size: 1.84 Acres
- Features: Cul-De-Sac
- Residential vegetation: Grassed, Partially Wooded
Details
- Parcel number: 072917024
Construction
Type & style
- Home type: SingleFamily
- Architectural style: Brick Front,European
- Property subtype: Single Family Residence
Materials
- Brick, Concrete
- Roof: Composition
Condition
- New Construction
- New construction: Yes
- Year built: 2026
Details
- Warranty included: Yes
Utilities & green energy
- Sewer: Septic Tank
- Water: Public
- Utilities for property: Cable Available, Electricity Available, High Speed Internet, Natural Gas Available, Underground Utilities, Water Available
Community & HOA
Community
- Features: Sidewalks, Street Lights
- Subdivision: The Manor at Stonecrest Preserve
HOA
- Has HOA: Yes
- Services included: Management Fee, Reserve Fund
- HOA fee: $1,000 annually
Location
- Region: Tyrone
Financial & listing details
- Price per square foot: $306/sqft
- Date on market: 8/26/2026
- Listing agreement: Exclusive Right To Sell
- Electric utility on property: Yes
Estimated market value
Not available
Estimated sales range
Not available
Not available
Price history
| Date | Event | Price |
|---|---|---|
| 8/26/2026 | Pending sale | $1,450,000$306/sqft |
Source:  GAMLS #10833491 Report a problem GAMLS #10833491 Report a problem | ||
Public tax history
Tax history is unavailable.
Monthly payment
Est. payment
Payment breakdown
Explore the cost of this home by adjusting the details. Changes won't be saved.Climate risks
Neighborhood: 30290
Nearby schools
Schools provided by the listing agent
- Elementary: Crabapple
- Middle: Flat Rock
- High: Sandy Creek
Source: GAMLS. This data may not be complete. We recommend contacting the local school district to confirm school assignments for this home.
Similar homes
- $1,185,0005 bd7 ba6k sqft120 Crystal Ct, Tyrone, GA 30290Active
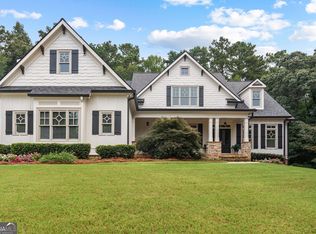
 MLS ID #10815706, Desales Degolian, DeGolian Realty. GAMLS
 - $850,0004 bd4 ba3.2k sqft115 Grae Ct, Tyrone, GA 30290Active
 MLS ID #10830417, Michelle Humes Group, eXp Realty. GAMLS
 - $1,050,0005 bd5 ba6.4k sqft100 Wickham Dr, Tyrone, GA 30290Active
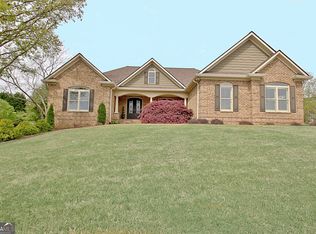 MLS ID #10825827, Cindy M Barnard, Keller Williams Realty Atl. Partners. GAMLS
 - $1,000,0005 bd6 ba4.5k sqft0 Erwin Run, Tyrone, GA 30290Active
 MLS ID #10585589, Matthew Dalke, Keller Williams Realty Atl. Partners. GAMLS
 - $1,395,0006 bd7 ba6.4k sqft246 Smokerise Trce, Peachtree City, GA 30269ActiveMLS ID #10786138, Susan Fitzgerald, BHHS Georgia Properties. GAMLS
- $1,300,0005 bd5 ba4.9k sqft606 Wingspread, Peachtree City, GA 30269ActiveMLS ID #10778182, Tonya Jones Group, BHHS Georgia Properties. GAMLS
- $1,149,9995 bd7 ba6k sqft665 Westbourne Dr, Tyrone, GA 30290Active Under ContractMLS ID #10802685, Neelofer Y Johnson, BHHS Georgia Properties. GAMLS
- $1,500,0005 bd5 ba5.5k sqft180 Ashborough Park, Fayetteville, GA 30215ActiveMLS ID #10825442, Tonya Jones Group, BHHS Georgia Properties. GAMLS
- $998,0006 bd5 ba5.2k sqft348 Loring Ln, Peachtree City, GA 30269ActiveMLS ID #10820718, Kavita McInroe, BHHS Georgia Properties. GAMLS
- $799,0005 bd5 ba5.2k sqft599 McDade St, Tyrone, GA 30290ActiveMLS ID #10805381, Kavita McInroe, BHHS Georgia Properties. GAMLS
- $849,0005 bd4 ba3.2k sqft110 Beresford Rd, Tyrone, GA 30290ActiveMLS ID #10826138, Suzana Shaver, DeGolian Realty. GAMLS
- $1,025,0006 bd4 ba4.4k sqft115 Stonington Dr, Peachtree City, GA 30269ActiveMLS ID #10833052, Rayshell Scott, BHGRE Metro Brokers. GAMLS
- $1,200,0005 bd4 ba3.6k sqft403 Cimaron Park, Peachtree City, GA 30269ActiveMLS ID #10837677, Julie Britt, DeGolian Realty. GAMLS
- $830,0005 bd4 ba4.7k sqft105 Laurel Forest Dr, Tyrone, GA 30290ActiveMLS ID #10756071, Krystal Van Eman, Keller Williams Southern Premier RE. GAMLS
- $1,299,0004 bd4 ba3.6k sqft402 General Hardee Sq, Peachtree City, GA 30269ActiveMLS ID #10815258, Stephanie Moore, Keller Williams Realty Atl. Partners. GAMLS
- $1,950,0005 bd5 ba5k sqft202 Cromwell Dr, Peachtree City, GA 30269ActiveMLS ID #10833785, Stephanie Moore, Keller Williams Realty Atl. Partners. GAMLS
- $799,0004 bd4 ba3.2k sqft230 Windchime Way, Tyrone, GA 30290ActiveMLS ID #10823298, Michelle Humes Group, eXp Realty. GAMLS
- $999,0005 bd4 ba4.9k sqft322 Loring Ln, Peachtree City, GA 30269ActiveMLS ID #10774678, Kavita McInroe, BHHS Georgia Properties. GAMLS
- $765,0005 bd3 ba2.9k sqft515 Golf View Dr, Peachtree City, GA 30269ActiveMLS ID #10836149, Rachel Alberts, Keller Williams Realty Atl. Partners. GAMLS
- $749,0004 bd4 ba3.3k sqft137 Kenmare Row, Tyrone, GA 30290ActiveMLS ID #10734811, Kimberly Peacock, Southern Real Estate Properties. GAMLS
