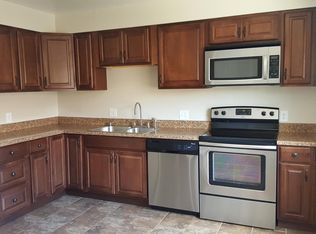
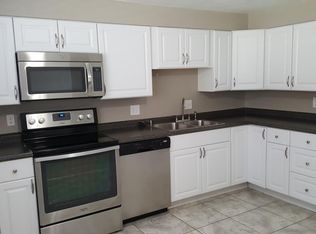
Step into this charming abode nestled in the heart of Brighton, CO! Located at 130 S 17th Ave Dr, this delightful home offers a perfect blend of comfort and convenience. With its inviting curb appeal and cozy interior, you'll feel right at home the moment you walk through the door. The spacious living area is ideal for hosting gatherings or simply lounging with loved ones. Whip up delicious meals in the well-appointed kitchen, complete with modern appliances and ample storage space. Retreat to the serene bedrooms for a restful night's sleep after a long day. Outside, the backyard provides a private oasis for outdoor relaxation and entertaining. Conveniently situated near shops, restaurants, and parks, this home truly embodies the essence of suburban living. Don't miss your chance to make this gem yours! Schedule a showing today and experience the magic of 130 S 17th Ave Dr for yourself.
Sold for $444,000
Zillow last checked:
Listing updated:
Bought with:
Alyssa Trejo, 100093257
Keller Williams Realty Downtown LLC
Eva Garcia, 100054867
Keller Williams Realty Downtown LLC
Source: REcolorado as distributed by MLS GRID,MLS#: 3110651
Price history
| Date | Event | Price |
|---|---|---|
| 12/11/2024 | Sold | $444,000$216/sqft |
Source:  REcolorado as distributed by MLS GRID #3110651 Report a problem REcolorado as distributed by MLS GRID #3110651 Report a problem | ||
| 11/12/2024 | Pending sale | $444,000$216/sqft |
Source: REcolorado as distributed by MLS GRID #3110651 Report a problem | ||
| 10/26/2024 | Price change | $444,000-1.1%$216/sqft |
Source: REcolorado as distributed by MLS GRID #3110651 Report a problem | ||
| 9/21/2024 | Price change | $449,000-1.3%$218/sqft |
Source: REcolorado as distributed by MLS GRID #3110651 Report a problem | ||
| 8/4/2024 | Price change | $455,000-2.1%$221/sqft |
Source: REcolorado as distributed by MLS GRID #3110651 Report a problem | ||
| 7/26/2024 | Price change | $464,900-0.9%$226/sqft |
Source: REcolorado as distributed by MLS GRID #3110651 Report a problem | ||
| 6/21/2024 | Price change | $469,000-1.2%$228/sqft |
Source: REcolorado as distributed by MLS GRID #3110651 Report a problem | ||
| 5/23/2024 | Price change | $474,500-0.7%$230/sqft |
Source: REcolorado as distributed by MLS GRID #3110651 Report a problem | ||
| 5/1/2024 | Price change | $478,000-1.4%$232/sqft |
Source: REcolorado as distributed by MLS GRID #3110651 Report a problem | ||
| 4/18/2024 | Listed for sale | $485,000+34.7%$235/sqft |
Source: REcolorado as distributed by MLS GRID #3110651 Report a problem | ||
| 12/1/2020 | Sold | $360,000+2.9%$175/sqft |
Source: HomeSmart Intl Solds #5398649_80601 Report a problem | ||
| 10/21/2020 | Pending sale | $350,000$170/sqft |
Source: Homesmart #5398649 Report a problem | ||
| 10/19/2020 | Listed for sale | $350,000$170/sqft |
Source: Homesmart #5398649 Report a problem | ||

Get a cash offer in 3 minutes
Find out how much your home could sell for in as little as 3 minutes with a no-obligation cash offer.
Estimated market value
$438,800
