Skip main navigation
Off market
  • $4,574,500

    130 S 18th St Unit 1904, Philadelphia, PA 19103

    4beds
    5baths
    3,693sqft
    Condo
    Built in 2009
    -- sqft lot
    $4,574,500 Zestimate®
    $1,239/sqft
    $22,103 Estimated rent

    Home value

    $4,574,500

    $4.03M - $5.17M

    $22,103/mo

    Zestimate® history
    Loading
    Loading...

    Owner options

    List your home for rent

    $22,103/mo

    Rent Zestimate®

    Find your next renter with Zillow Rental Manager. Plus, with online applications, you can quickly screen prospective tenants – for free.

    Learn more

    $22,103/mo

    Rent Zestimate®

    Refinance and save

    $31,836/mo

    Est. payment

    Refinancing to a lower rate could help reduce your monthly payments and save thousands over the life of the loan.

    See today's rates

    $31,836/mo

    Est. payment

    Explore your selling options

    Work with a Zillow partner agent

    Leverage their expertise and Zillow's premium Showcase listings to get your home seen by more buyers.

    Get started

    List with your own agent

    Get your home in front of millions of buyers by listing it on Zillow.

    Learn how to do it

    Sell it yourself

    Take full control of how buyers see your home on Zillow by listing For Sale by Owner (FSBO).

    List your home

    What's special

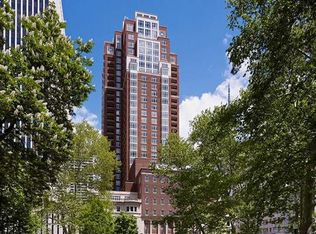
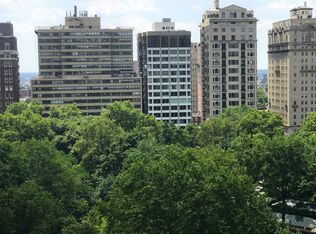
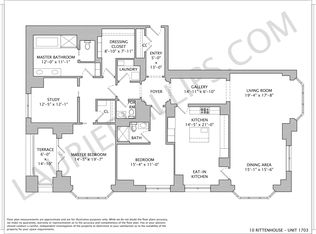
    The Best of The Best! Superb Views of Rittenhouse Square and the City! Magnificent Three Bedroom + family room/4th bedroom , 4.5 bath home located on a high floor in Philadelphia's most prestigious Robert Stern Building: 10 Rittenhouse Square Condominium! With perfect proportions and exquisite light, this well-designed floor plan is graced with an expansive open living room / dining room, featuring huge windows, Spectacular views of Rittenhouse Square. Large Open eat in kitchen/family room facing south west. Exquisite and super spacious Master suite with two gorgeous marble bathrooms, excellent closet space, and a study/4th bedroom . The master suite has huge windows facing Southeast. The opposite wing of the condo has two large bedrooms, each with their own ensuite bath. Beautiful wood floors! High ceilings. Sound system and electronic shades throughout! This home offers splendid entertaining spaces that are matched by numerous luxurious rooms for everyday living! Escape to the Spa amenities floor with a saline pool, landscaped terrace, state of the art fitness center, piano room, boardroom, party room, and catering kitchen. Five star Concierge Service and a chauffeur driven BMW 740i. One car parking on site. 2020-05-08

    This property is off market, which means it's not currently listed for sale or rent on Zillow. This may be different from what's available on other websites or public sources.
    Facts & features

    Interior

    Bedrooms & bathrooms
    • Bedrooms: 4
    • Bathrooms: 5
    Heating
    • Other, Gas
    Cooling
    • Central
    Features
    • Kitchen Island, Recessed Lighting, Walk-In Closet(s), Eat-in Kitchen, Crown Molding, Open Floorplan, Bar, Combination Dining/Living, Kitchen - Gourmet, Combination Kitchen/Living
    • Flooring: Hardwood
    Interior area
    • Total interior livable area: 3,693 sqft
    • Finished area below ground: 0

    Property

    Parking
    • Total spaces: 1
    • Parking features: Garage - Attached
    Accessibility
    • Accessibility features: Accessible Elevator Installed
    Features
    • Exterior features: Brick
    • Has view: Yes
    • View description: Park
    Details
    • Parcel number: 888095802
    • Special conditions: Standard

    Construction

    Type & style
    • Home type: Condo
    • Architectural style: TRANSITIONAL
    Condition
    • Year built: 2009

    Community & HOA

    HOA
    • Has HOA: Yes
    • HOA fee: $3,971 monthly
    Location
    • Region: Philadelphia

    Financial & listing details

    • Price per square foot: $1,239/sqft
    • Tax assessed value: $3,924,700
    • Annual tax amount: $54,938

    Price history

    DateEventPrice
    6/5/2020Sold$4,950,000-4.8%$1,340/sqft
    Source: Public Record Report a problem
    3/20/2020Pending sale$5,200,000$1,408/sqft
    Source: BHHS Fox & Roach At the Harper Rittenhouse Square #PAPH872476 Report a problem
    2/17/2020Listed for sale$5,200,000+1537.8%$1,408/sqft
    Source: BHHS Fox & Roach At the Harper, Rittenhouse Square #PAPH872476 Report a problem
    12/17/2012Sold$317,500$86/sqft
    Source: Public Record Report a problem

    Public tax history

    YearProperty taxesTax assessment
    2025$54,938 +20%$3,924,700 +20%
    2024$45,782 $3,270,600
    2023$45,782 +593.5%$3,270,600
    2022$6,601 +84.3%--
    2021$3,582 -90.7%--
    2018$38,651 +1011.1%--
    2017$3,479 +15%--
    2016$3,025 --
    2015$3,025 --
    2014$3,025 +712%$2,401,000 +2207.9%
    2012$373 $104,032
    2011-- $104,032
    2010-- $104,032
    2009-- $104,032
    Find assessor info on the county website

    Neighborhood: Rittenhouse

    Nearby schools

    GreatSchools rating
    Schools provided by the listing agent
    • Elementary: ALBERT M. GREENFIELD SCHOOL
    • Middle: ALBERT M. GREENFIELD SCHOOL
    • District: THE SCHOOL DISTRICT OF PHILADELPHIA

    Source: The MLS. This data may not be complete. We recommend contacting the local school district to confirm school assignments for this home.

    Get a cash offer in 3 minutes
    Find out how much your home could sell for in as little as 3 minutes with a no-obligation cash offer.
    Estimated market value
    $4,574,500
    Get a cash offer in 3 minutes
    Find out how much your home could sell for in as little as 3 minutes with a no-obligation cash offer.
    Estimated market value
    $4,574,500