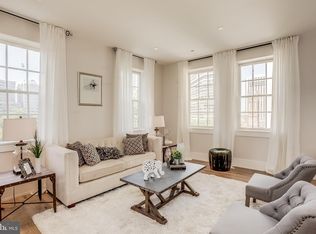
Price Improvement! Welcome to 10 Rittenhouse Square. A Robert A.M. Stern design for Philadelphia's ultimate address. This exceptional property has been refreshed to a pristine blank canvas . Enter this Penthouse-level residence and be received in the Grand Foyer taking you to the impressive Gallery Hall nicely set for large artworks. Leading to the expansive great room and dining area all with rich Brazilian hardwood floors and a wall of windows featuring stellar views of the city's iconic skyline. This expansive 2560 sq ft 3 bedroom 2 and half bath home has the expected level of luxury details, finishes and services that 10 Rittenhouse has to offer. The very large gourmet kitchen has entry from the gallery hall and beautiful French doors which open to the dining and great room area. Start your day in the sun filled breakfast area or in the dining area with three-sided floor-to-ceiling windows. A center island has an oversized breakfast bar area and generous storage. Pristine with all top-grade finishes, including, Kashmire granite counter-tops, Olivieri stainless steel sink, Poggenpohl cabinetry, Sub-Zero refrigerator, Miele dishwasher, Miele wall oven, Miele gas cook-top and a Viking hood. Primary quarters include a main bedroom suite with luxury Carrera marble radiant heated floor bathroom with frame-less shower, jet tub and two separate generous custom fitted walk-in closets. 10 Rittenhouse is a full-service concierge doorman building with Signature amenities to include a chauffeur driven town car at your service, state-of the-art fitness/strength training center, saline pool, yoga studio, board room, party room w catering kitchen, wine storage, bicycle storage, courtyard and garden terrace, guest suite for overnight guests and an array of services for residents. This residence includes one storage locker and garage parking license for one car. Designed by a Philadelphia award winning design firm and completed to be a glamorous retreat. Dramatic details such as decorative moldings and the dropped cove-lit ceiling, decorative lighting fixtures, lavish bespoke design elements including gold leafing on the crown molding, hand-crafted wall covering in the master & powder room, the decorative hardware, along with state-of-the-art features throughout complete the space to make it both serene and convenient. Attention to detail, craftsmanship, and comfort.
Sold for $2,475,000
$2,475,000
130 S 18th St Unit 2801, Philadelphia, PA 19103
3beds
2,560sqft
Condominium
Built in 2009
-- sqft lot
$2,475,700 Zestimate®
$967/sqft
$7,191 Estimated rent
Home value
$2,475,700
$2.35M - $2.60M
$7,191/mo
Zestimate® history
Owner options
List your home for rent
$7,191/mo
Rent Zestimate®
Find your next renter with Zillow Rental Manager. Plus, with online applications, you can quickly screen prospective tenants – for free.
$7,191/mo
Rent Zestimate®
Refinance and save
$15,090/mo
Est. payment
Refinancing to a lower rate could help reduce your monthly payments and save thousands over the life of the loan.
$15,090/mo
Est. payment
Explore your selling options
Work with a Zillow partner agent
Leverage their expertise and Zillow's premium Showcase listings to get your home seen by more buyers.
Get startedList with your own agent
Get your home in front of millions of buyers by listing it on Zillow.
Learn how to do itSell it yourself
Take full control of how buyers see your home on Zillow by listing For Sale by Owner (FSBO).
List your homeWhat's special
Top-grade finishesViking hoodMiele dishwasherMiele wall ovenPoggenpohl cabinetryMiele gas cook-topSub-zero refrigerator
Zillow last checked:
Listing updated:
Listed by:
Christine Taylor 215-495-5279,
AGENCY Real Estate Partners LLC
Bought with:
Andy Oei, RS302287
BHHS Fox & Roach At the Harper, Rittenhouse Square
Serena Chen, RS352278
BHHS Fox & Roach At the Harper, Rittenhouse Square
Source: Bright MLS,MLS#: PAPH2414188
Facts & features
Interior
Bedrooms & bathrooms
- Bedrooms: 3
- Bathrooms: 3
- Full bathrooms: 2
- 1/2 bathrooms: 1
- Main level bathrooms: 3
- Main level bedrooms: 3
Rooms
- Room types: Living Room, Dining Room, Primary Bedroom, Bedroom 2, Kitchen, Family Room, Bedroom 1
Primary bedroom
- Level: Main
- Area: 238 Square Feet
- Dimensions: 17 X 14
Primary bedroom
- Features: Primary Bedroom - Dressing Area, Walk-In Closet(s)
- Level: Unspecified
Bedroom 1
- Level: Main
- Area: 144 Square Feet
- Dimensions: 12 X 12
Bedroom 2
- Level: Main
- Area: 110 Square Feet
- Dimensions: 11 X 10
Dining room
- Level: Unspecified
Family room
- Level: Unspecified
Kitchen
- Features: Kitchen - Gas Cooking, Kitchen Island, Double Sink
- Level: Main
- Area: 315 Square Feet
- Dimensions: 15 X 21
Living room
- Level: Main
- Area: 465 Square Feet
- Dimensions: 15 X 31
Heating
- Central
Cooling
- Central Air, Electric
Appliances
- Included: Built-In Range, Oven, Dishwasher, Refrigerator, Disposal, Microwave, Electric Water Heater
- Laundry: Main Level, In Unit
Features
- Primary Bath(s), Kitchen Island, Eat-in Kitchen, Crown Molding, Dining Area, Upgraded Countertops, Wainscotting, Walk-In Closet(s), 9'+ Ceilings, High Ceilings
- Flooring: Wood, Marble
- Doors: French Doors
- Windows: Window Treatments
- Has basement: No
- Has fireplace: No
Interior area
- Total structure area: 2,560
- Total interior livable area: 2,560 sqft
- Finished area above ground: 2,560
Property
Parking
- Total spaces: 1
- Parking features: Storage, Underground, Assigned, Attendant, Attached
- Attached garage spaces: 1
- Details: Assigned Parking
Accessibility
- Accessibility features: None
Features
- Levels: One
- Stories: 1
- Pool features: Community
- Has spa: Yes
- Spa features: Bath
Details
- Additional structures: Above Grade
- Parcel number: 888095900
- Zoning: 590/CMX 5 RES
- Special conditions: Standard
Construction
Type & style
- Home type: Condo
- Architectural style: Other
- Property subtype: Condominium
- Attached to another structure: Yes
Materials
- Brick, Stone
Condition
- Very Good
- New construction: No
- Year built: 2009
Utilities & green energy
- Sewer: Public Sewer
- Water: Public
Community & HOA
Community
- Features: Pool
- Condo and coop fee: $3,540 monthly
- Subdivision: Rittenhouse Square
HOA
- Has HOA: No
- Amenities included: Pool
- Services included: Pool(s), Common Area Maintenance, Maintenance Structure, Snow Removal, Trash, Sewer
- HOA name: 10 Rittenhouse
Location
- Region: Philadelphia
- Municipality: PHILADELPHIA
Financial & listing details
- Price per square foot: $967/sqft
- Tax assessed value: $2,849,900
- Annual tax amount: $27,791
- Date on market: 10/28/2024
- Listing agreement: Exclusive Right To Sell
- Ownership: Condominium
Price history
| Date | Event | Price |
|---|---|---|
| 6/18/2026 | Sold | $2,475,000-1%$967/sqft |
Source:  Bright MLS #PAPH2414188 Report a problem Bright MLS #PAPH2414188 Report a problem | ||
| 5/29/2026 | Pending sale | $2,500,000$977/sqft |
Source: Bright MLS #PAPH2414188 Report a problem | ||
| 5/28/2026 | Contingent | $2,500,000$977/sqft |
Source: Bright MLS #PAPH2414188 Report a problem | ||
| 5/20/2026 | Price change | $2,500,000-16.7%$977/sqft |
Source: Bright MLS #PAPH2414188 Report a problem | ||
| 4/27/2025 | Price change | $2,999,995-9.1%$1,172/sqft |
Source: Bright MLS #PAPH2414188 Report a problem | ||
| 10/28/2024 | Listed for sale | $3,300,000-2.9%$1,289/sqft |
Source: Bright MLS #PAPH2414188 Report a problem | ||
| 4/18/2024 | Listing removed | -- |
Source: Bright MLS #PAPH2282192 Report a problem | ||
| 9/30/2023 | Listed for sale | $3,400,000$1,328/sqft |
Source: Bright MLS #PAPH2282192 Report a problem | ||
| 4/16/2021 | Listing removed | $3,400,000$1,328/sqft |
Source: Bright MLS #PAPH940086 Report a problem | ||
| 9/30/2020 | Listed for sale | $3,400,000-9.9%$1,328/sqft |
Source: Compass RE #PAPH940086 Report a problem | ||
| 6/5/2019 | Listing removed | $3,775,000$1,475/sqft |
Source: AGENCY R E Partners, LLC #PAPH785080 Report a problem | ||
| 4/10/2019 | Listed for sale | $3,775,000+10.2%$1,475/sqft |
Source: AGENCY R E Partners, LLC #PAPH785080 Report a problem | ||
| 5/11/2016 | Sold | $3,425,000$1,338/sqft |
Source: Public Record Report a problem | ||
Public tax history
| Year | Property taxes | Tax assessment |
|---|---|---|
| 2025 | $39,893 +1044.5% | $2,849,900 +3% |
| 2024 | $3,486 | $2,766,900 |
| 2023 | $3,486 | $2,766,900 |
| 2022 | $3,486 | -- |
| 2021 | $3,486 -90.7% | -- |
| 2018 | $37,604 +1011.1% | -- |
| 2017 | $3,384 | -- |
| 2016 | -- | -- |
| 2015 | $2,943 | -- |
Find assessor info on the county website
Neighborhood: Rittenhouse
Nearby homes
- $---- bd-- ba-- sqft1811 Walnut St, Philadelphia, PA 19103Off Market
- $6,270,700-- bd-- ba27k sqft1805-09 Walnut St #B, Philadelphia, PA 19103Off Market
- $--2 bd2 ba1.4k sqft1805 Walnut St APT 7A, Philadelphia, PA 19103Off Market
- $2,548,2003 bd2 ba2.5k sqft1805 Walnut St APT 6B, Philadelphia, PA 19103Off Market

- $--2 bd2 ba1.3k sqft1805 Walnut St APT 5D, Philadelphia, PA 19103Off Market
- $--1 bd1 ba725 sqft1805 Walnut St APT 4C, Philadelphia, PA 19103Off Market
- $735,6001 bd1 ba1k sqft1805 Walnut St APT 7C, Philadelphia, PA 19103Off Market
- $---- bd1 ba514 sqft1805 Walnut St APT 4D, Philadelphia, PA 19103Off Market
Nearby schools
GreatSchools rating
- 9/10Greenfield Albert M SchoolGrades: K-8Distance: 0.4 mi
- 2/10Franklin Benjamin High SchoolGrades: 9-12Distance: 1 mi
Schools provided by the listing agent
- District: The School District Of Philadelphia
Source: Bright MLS. This data may not be complete. We recommend contacting the local school district to confirm school assignments for this home.
Get a cash offer in 3 minutes
Find out how much your home could sell for in as little as 3 minutes with a no-obligation cash offer.
Estimated market value
$2,475,700
Get a cash offer in 3 minutes
Find out how much your home could sell for in as little as 3 minutes with a no-obligation cash offer.
Estimated market value
$2,475,700
- Pennsylvania
- Philadelphia County
- Philadelphia
- 19103
- Rittenhouse
- 130 S 18th St Unit 2801
Nearby cities
Nearby neighborhoods
Nearby zip codes
Other Philadelphia Topics
