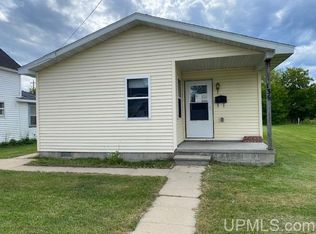
Nice opportunity in Manistique with a convenient location near local amenities, shopping, schools, parks, and downtown. This 1.5-story home offers the benefit of main-floor living, with additional space upstairs for flexible use. The larger lot provides room to enjoy the yard, garden, play, or extra outdoor space, and the shed adds helpful storage for tools, lawn equipment, or seasonal items. A practical option for a buyer looking for an affordable home in a central location with room to make it their own.
Auction
Est. $100,000
130 S 4th St, Manistique, MI 49854
3beds
854sqft
Single Family Residence
Built in 1912
0.25 Acres Lot
$-- Zestimate®
$117/sqft
$-- HOA
What's special
Main-floor living
- 112 days
- 205
- 5
Zillow last checked:
Listing updated:
Listed by:
CRAIG HEINONEN 906-231-3635,
COLDWELL BANKER SCHMIDT REALTORS
Source: MiRealSource,MLS#: 50213577 Originating MLS: Upper Peninsula Assoc of Realtors
Originating MLS: Upper Peninsula Assoc of RealtorsFacts & features
Interior
Bedrooms & bathrooms
- Bedrooms: 3
- Bathrooms: 1
- Full bathrooms: 1
Rooms
- Room types: Living Room, Bathroom
Bedroom 1
- Level: First
- Area: 77
- Dimensions: 11 x 7
Bedroom 2
- Level: First
- Area: 88
- Dimensions: 11 x 8
Bedroom 3
- Level: First
- Area: 168
- Dimensions: 12 x 14
Bathroom
- Features: Not Applicable
Bathroom 1
- Level: First
- Area: 40
- Dimensions: 5 x 8
Dining room
- Level: First
- Area: 144
- Dimensions: 12 x 12
Kitchen
- Level: First
- Area: 180
- Dimensions: 12 x 15
Living room
- Level: First
- Area: 143
- Dimensions: 11 x 13
Heating
- Electric
Cooling
- None
Appliances
- Included: None, Electric Water Heater
Features
- Basement: None,Crawl Space
- Has fireplace: No
Interior area
- Total structure area: 854
- Total interior livable area: 854 sqft
- Finished area above ground: 854
- Finished area below ground: 0
Property
Parking
- Total spaces: 1
- Parking features: Attached
- Attached garage spaces: 1
Features
- Levels: One
- Stories: 1
- Exterior features: Sidewalks
- Waterfront features: None
- Frontage type: Road
- Frontage length: 84
Lot
- Size: 0.25 Acres
- Dimensions: 84 x 132
Details
- Additional structures: Shed(s)
- Additional parcels included: 051-154-003-00
- Parcel number: 05115400400
- Zoning: M1 — Mixed Use
- Zoning description: Residential
- Special conditions: Real Estate Owned,Auction,In Foreclosure
Construction
Type & style
- Home type: SingleFamily
- Architectural style: Bungalow
- Property subtype: Single Family Residence
Materials
- Vinyl Siding
Condition
- Year built: 1912
Utilities & green energy
- Electric: 100 Amp Service
- Sewer: Public Sanitary
- Water: Public
- Utilities for property: Cable/Internet Avail., Cable Available, Electricity Connected, Natural Gas Available, Phone Available, Sewer Connected, Water Connected
Green energy
- Energy efficient items: Exposure/Shade
Community & HOA
Community
- Subdivision: Manistique
HOA
- Has HOA: No
Location
- Region: Manistique
Financial & listing details
- Price per square foot: $117/sqft
- Tax assessed value: $81,400
- Annual tax amount: $1,942
- Date on market: 7/2/2026
- Cumulative days on market: 113 days
- Listing agreement: Exclusive Right To Sell
- Listing terms: Cash
- Road surface type: Paved
Foreclosure details
Estimated market value
Not available
Estimated sales range
Not available
$1,304/mo
Public tax history
| Year | Property taxes | Tax assessment |
|---|---|---|
| 2025 | $1,942 +54.2% | $40,700 +12.1% |
| 2024 | $1,259 | $36,300 +15.2% |
| 2023 | -- | $31,500 +22.1% |
| 2022 | -- | $25,800 +72% |
| 2021 | -- | $15,000 -3.8% |
| 2020 | $849 -1.8% | $15,600 +13.9% |
| 2019 | $865 +6.7% | $13,700 |
| 2018 | $811 | $13,700 +1.5% |
| 2017 | -- | $13,500 |
| 2016 | -- | $13,500 -11.8% |
| 2014 | -- | $15,304 |
| 2013 | -- | -- |
| 2011 | -- | $16,825 -0.4% |
| 2010 | -- | $16,897 |
Find assessor info on the county website