Resort-style living awaits in this Creekside Park home, where an exceptional backyard and no rear neighbors create a private retreat. Inside, an updated kitchen with large quartz island, abundant cabinetry, and a spacious pantry with custom built-ins, opening seamlessly to the family room with expansive windows and backyard views. The private primary suite offers two walk-in closets with custom organization, and the laundry room includes additional built-ins. Upstairs are 3 secondary bedrooms, a game room, and media/flex room. Outside, enjoy a pool, oversized spa, covered patio with fridge and sink, separate pergola with outdoor kitchen, pool bath, gas firepit, and mosquito misting system. With a roof approximately 2 years old, this home is designed for easy everyday living and unforgettable entertaining.
For sale
$960,000
130 S Arrow Canyon Cir, Spring, TX 77389
4beds
3,940sqft
Single Family Residence
Built in 2008
8,450 Square Feet Lot
$935,800 Zestimate®
$244/sqft
$-- HOA
What's special
Pool bathMosquito misting systemOversized spaLarge quartz islandGas firepitPrivate primary suiteAbundant cabinetry
- 22 hours
- 63
- 9
Zillow last checked:
Listing updated:
Listed by:
Beatriz Manchado TREC #0641793 832-530-2100,
Compass RE Texas, LLC - The Woodlands
Source: HAR,MLS#: 74249540
Facts & features
Interior
Bedrooms & bathrooms
- Bedrooms: 4
- Bathrooms: 5
- Full bathrooms: 3
- 1/2 bathrooms: 2
Primary bathroom
- Features: Half Bath, Primary Bath: Double Sinks, Primary Bath: Separate Shower
Kitchen
- Features: Breakfast Bar, Island w/ Cooktop, Pantry, Walk-in Pantry
Heating
- Natural Gas
Cooling
- Ceiling Fan(s), Electric
Appliances
- Included: Disposal, Electric Oven, Microwave, Gas Cooktop, Dishwasher
- Laundry: Electric Dryer Hookup, Gas Dryer Hookup
Features
- High Ceilings, 3 Bedrooms Up, Primary Bed - 1st Floor, Walk-In Closet(s)
- Flooring: Carpet, Tile, Vinyl
- Windows: Window Coverings
- Number of fireplaces: 1
- Fireplace features: Gas
Interior area
- Total structure area: 3,940
- Total interior livable area: 3,940 sqft
Property
Parking
- Total spaces: 3
- Parking features: Attached, Tandem, Double-Wide Driveway, Electric Vehicle Charging Station(s)
- Attached garage spaces: 3
Features
- Stories: 2
- Patio & porch: Covered, Porch
- Exterior features: Back Green Space, Outdoor Kitchen, Sprinkler System
- Has private pool: Yes
- Pool features: Gunite, Heated, In Ground
- Has spa: Yes
- Spa features: Spa/Hot Tub, Private
- Fencing: Back Yard
Lot
- Size: 8,450 Square Feet
- Features: Subdivided, 0 Up To 1/4 Acre
Details
- Parcel number: 1286750010022
Construction
Type & style
- Home type: SingleFamily
- Architectural style: Traditional
- Property subtype: Single Family Residence
Materials
- Brick, Stone, Wood Siding
- Foundation: Slab
- Roof: Composition
Condition
- New construction: No
- Year built: 2008
Details
- Builder name: Village Builder
Utilities & green energy
- Water: Water District
Green energy
- Energy efficient items: Thermostat
Community & HOA
Community
- Features: Subdivision Tennis Court
- Subdivision: The Woodlands Creekside Park 03
Location
- Region: Spring
Financial & listing details
- Price per square foot: $244/sqft
- Tax assessed value: $773,701
- Annual tax amount: $18,524
- Date on market: 9/30/2026
- Listing terms: Cash,Conventional,FHA,VA Loan
- Road surface type: Concrete
Estimated market value
$935,800
$889,000 - $983,000
$6,500/mo
Price history
| Date | Event | Price |
|---|---|---|
| 8/9/2026 | Listed for sale | $960,000$244/sqft |
Source:  HAR #79367660 Report a problem HAR #79367660 Report a problem | ||
| 7/31/2026 | Pending sale | $960,000$244/sqft |
Source: HAR #79367660 Report a problem | ||
| 7/24/2026 | Listed for sale | $960,000-1%$244/sqft |
Source: HAR #79367660 Report a problem | ||
| 6/29/2026 | Listing removed | $970,000$246/sqft |
Source: HAR #71764981 Report a problem | ||
| 6/25/2026 | Listed for sale | $970,000+83.4%$246/sqft |
Source: HAR #71764981 Report a problem | ||
| 6/4/2024 | Listing removed | -- |
Source:  HAR #44874737 Report a problem HAR #44874737 Report a problem | ||
| 5/29/2024 | Listed for rent | $6,000$2/sqft |
Source: HAR #44874737 Report a problem | ||
| 6/15/2018 | Listing removed | $529,000$134/sqft |
Source: Keller Williams Realty - The Woodlands #49369977 Report a problem | ||
| 6/14/2018 | Listed for sale | $529,000$134/sqft |
Source: Keller Williams Realty #49369977 Report a problem | ||
Public tax history
| Year | Property taxes | Tax assessment |
|---|---|---|
| 2025 | $4,855 +12.6% | $773,701 -4.1% |
| 2024 | $4,313 +23.2% | $806,994 +5% |
| 2023 | $3,500 +8.6% | $768,259 +10.2% |
| 2022 | $3,223 | $696,834 +34.2% |
| 2021 | -- | $519,109 +6.8% |
| 2020 | $3,029 -4.4% | $485,880 -2.7% |
| 2019 | $3,170 -71.7% | $499,333 +6.4% |
| 2018 | $11,205 | $469,334 |
| 2017 | $11,205 0% | $469,334 |
| 2016 | $11,209 +7.3% | $469,334 |
| 2015 | $10,444 | $469,334 +11% |
| 2014 | $10,444 | $422,757 +10.4% |
| 2013 | -- | $382,962 +10.6% |
| 2012 | -- | $346,411 -5.5% |
| 2011 | -- | $366,422 |
| 2010 | -- | $366,422 +1.7% |
| 2009 | -- | $360,196 |
Find assessor info on the county website
Monthly payment
Est. payment
Payment breakdown
Explore the cost of this home by adjusting the details. Changes won't be saved.Climate risks
Neighborhood: Creekside Park
Nearby schools
Schools provided by the listing agent
- Elementary: Creekside Forest Elementary School
- Middle: Creekside Park Junior High School
- High: Tomball High School
Source: HAR. This data may not be complete. We recommend contacting the local school district to confirm school assignments for this home.
- $928,1004 bd5 ba3.9k sqft130 S Arrow Canyon Cir, The Woodlands, TX 77389Off Market
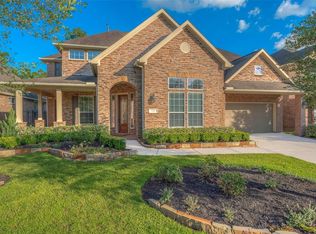
- $684,0004 bd3 ba2.9k sqft134 S Arrow Canyon Cir, Spring, TX 77389Off Market
- $654,9004 bd3 ba2.9k sqft134 S Arrow Canyon Cir, The Woodlands, TX 77389Off Market

- $736,7004 bd3 ba3.7k sqft126 S Arrow Canyon Cir, Spring, TX 77389Off Market
Similar homes
- $999,0005 bd6 ba4.8k sqft130 E Cove View Trl, Spring, TX 77389For Sale
 MLS ID #45711905, Deb Stirling, Better Homes and Gardens Real Estate Gary Greene - The Woodlands. HAR
 - $975,0005 bd5 ba4.4k sqft25322 Piney Bend Ct, Spring, TX 77389For Sale
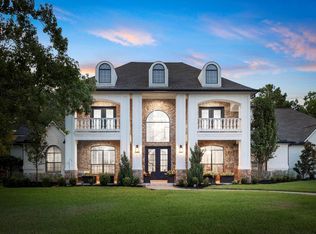 MLS ID #53333471, Haley Garcia, Real Broker, LLC. HAR
 - $825,0004 bd5 ba3.2k sqft75 W Sawyer Ridge Dr, Spring, TX 77389For Sale
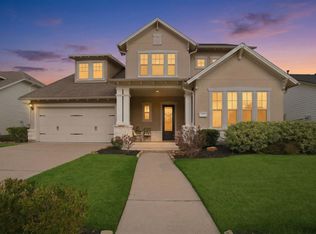 MLS ID #91758454, Jennifer Telle, CB&A, Realtors. HAR
 - $1,100,0005 bd5 ba4.3k sqft25015 Karacabey Ct, Spring, TX 77389For Sale
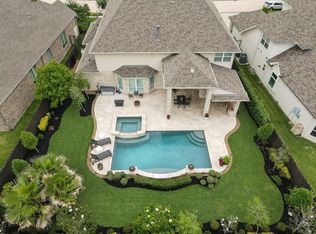 MLS ID #2593887, Sommer Hausman, Better Homes and Gardens Real Estate Gary Greene - The Woodlands. HAR
