Set on a gentle knoll in Prime Westwood Hills, this very charming Traditional home is sited on a comparatively larger, maturely wooded parcel on the prestigious corner of Bentley and Denslow Avenues. Built in 1939, its period architectural elements are well-preserved and gleaming...wainscoting, crown moldings, rich, wood paneling, hardwood flooring and French windows and doors. The center-hall floor-plan is sensible, emanating from a formal foyer. The living room, with its bay window and beautiful fireplace is bright and sunny. The formal dining room is as well. The kitchen features quality appliances and is adjacent to a flexible space serving easily as an informal family room. The three bedrooms are all amply sized. There's also a very warm and cozy den with another fireplace. This space does have the potential to be converted to a fourth bedroom if desired. A powder room and a separate laundry room complete the floorplan. The expansive backyard is serene and sunny complete with lovely patio and a grassy area. Central Air and Heat. Security system. All this in close proximity to UCLA, Westwood, Brentwood, Century City and Beverly Hills and all the fine shopping and dining each area affords. Highly sought after inclusion in the Warner Avenue Elementary School District.
Sold for $2,975,000
$2,975,000
130 S Bentley Ave, Los Angeles, CA 90049
3beds
2,300sqft
Residential, Single Family Residence
Built in 1939
9,631 Square Feet Lot
$3,660,100 Zestimate®
$1,293/sqft
$7,284 Estimated rent
Home value
$3,660,100
$3.26M - $4.14M
$7,284/mo
Zestimate® history
Owner options
List your home for rent
$7,284/mo
Rent Zestimate®
Find your next renter with Zillow Rental Manager. Plus, with online applications, you can quickly screen prospective tenants – for free.
$7,284/mo
Rent Zestimate®
Refinance and save
$19,118/mo
Est. payment
Refinancing to a lower rate could help reduce your monthly payments and save thousands over the life of the loan.
$19,118/mo
Est. payment
Explore your selling options
Work with a Zillow partner agent
Leverage their expertise and Zillow's premium Showcase listings to get your home seen by more buyers.
Get startedList with your own agent
Get your home in front of millions of buyers by listing it on Zillow.
Learn how to do itSell it yourself
Take full control of how buyers see your home on Zillow by listing For Sale by Owner (FSBO).
List your homeWhat's special
Beautiful fireplaceGentle knollExpansive backyardRich wood panelingWarm and cozy denPeriod architectural elementsLovely patio
Zillow last checked:
Listing updated:
Listed by:
Laurence Young DRE # 00999537 310-801-9355,
Berkshire Hathaway HomeServices California Properties 310-777-7800,
John Galich DRE # 01232383 310-367-6780,
Sotheby's International Realty
Bought with:
Laurence Young, DRE # 00999537
Berkshire Hathaway HomeServices California Properties
John Galich, DRE # 01232383
Sotheby's International Realty
Source: CLAW,MLS#: 25607527
Facts & features
Interior
Bedrooms & bathrooms
- Bedrooms: 3
- Bathrooms: 3
- Full bathrooms: 1
- 3/4 bathrooms: 1
- 1/2 bathrooms: 1
Rooms
- Room types: Center Hall, Den, Dining Room, Patio Open, Living Room, Service Entrance
Bathroom
- Features: Shower and Tub, Shower Stall, Powder Room
Kitchen
- Features: Stone Counters
Heating
- Central
Cooling
- Central Air
Appliances
- Included: Built-In Gas, Built-Ins, Gas Cooktop, Double Oven, Microwave, Range Hood, Dishwasher, Dryer, Disposal, Range/Oven, Refrigerator, Washer, Gas Water Heater
- Laundry: Laundry Room
Features
- Basement, Built-in Features, Crown Molding, Recessed Lighting, Built-Ins, Formal Dining Rm
- Flooring: Hardwood
- Doors: French Doors
- Windows: French Windows, Shutters
- Has basement: Yes
- Number of fireplaces: 2
- Fireplace features: Den, Living Room, Gas
Interior area
- Total structure area: 2,300
- Total interior livable area: 2,300 sqft
Property
Parking
- Total spaces: 4
- Parking features: Driveway, Private, Garage, Detached, Garage Door Opener
- Has garage: Yes
- Covered spaces: 2
- Uncovered spaces: 2
Accessibility
- Accessibility features: None
Features
- Levels: One
- Stories: 1
- Entry location: Foyer
- Patio & porch: Patio
- Exterior features: Rain Gutters
- Pool features: Room For
- Spa features: None
- Fencing: Wood
- Has view: Yes
- View description: Tree Top
- Waterfront features: None
Lot
- Size: 9,631 Square Feet
- Dimensions: 71 x 135
- Features: Back Yard, Curbs, Landscaped, Lawn, Wooded, Sidewalks, City Lot
Details
- Additional structures: None
- Parcel number: 4366022014
- Zoning: LAR1
- Special conditions: Standard
Construction
Type & style
- Home type: SingleFamily
- Architectural style: Traditional
- Property subtype: Residential, Single Family Residence
Materials
- Stucco, Wood Siding, Wainscotting, Paneled Walls
- Foundation: Raised
- Roof: Composition
Condition
- Year built: 1939
Utilities & green energy
- Sewer: In Street Paid
- Water: Public
- Utilities for property: Underground Utilities
Community & HOA
Community
- Security: Security System Owned, Alarm System
HOA
- Has HOA: No
Location
- Region: Los Angeles
Financial & listing details
- Price per square foot: $1,293/sqft
- Tax assessed value: $198,765
- Annual tax amount: $2,774
- Date on market: 10/18/2025
- Road surface type: Paved
Price history
| Date | Event | Price |
|---|---|---|
| 10/31/2025 | Sold | $2,975,000+0.6%$1,293/sqft |
Source:  CLAW #25607527 Report a problem CLAW #25607527 Report a problem | ||
| 10/23/2025 | Contingent | $2,958,000$1,286/sqft |
Source: CLAW #25607527 Report a problem | ||
| 10/18/2025 | Listed for sale | $2,958,000$1,286/sqft |
Source: CLAW #25607527 Report a problem | ||
Public tax history
| Year | Property taxes | Tax assessment |
|---|---|---|
| 2025 | $2,774 +2.1% | $198,765 +2% |
| 2024 | $2,718 +1.6% | $194,869 +2% |
| 2023 | $2,676 +4.2% | $191,049 +2% |
| 2022 | $2,568 +1.8% | $187,304 +2% |
| 2021 | $2,522 -0.7% | $183,633 +1% |
| 2020 | $2,540 | $181,751 +2% |
| 2019 | $2,540 +7.2% | $178,188 +2% |
| 2018 | $2,369 | $174,695 +2% |
| 2017 | $2,369 +2% | $171,271 +2% |
| 2016 | $2,324 +3.4% | $167,914 +1.5% |
| 2015 | $2,247 +0.5% | $165,393 +2% |
| 2014 | $2,235 | $162,154 +2.5% |
| 2012 | -- | $158,258 +2% |
| 2011 | -- | $155,156 +0.8% |
| 2010 | -- | $153,997 -0.2% |
| 2009 | -- | $154,364 +2% |
| 2008 | -- | $151,338 +2% |
| 2007 | -- | $148,371 +2% |
| 2006 | -- | $145,463 |
| 2005 | -- | $145,463 +4% |
| 2004 | -- | $139,815 +1.9% |
| 2003 | -- | $137,254 +2% |
| 2002 | -- | $134,564 +4% |
| 2000 | -- | $129,341 |
Find assessor info on the county website
Neighborhood: Westwood
Nearby homes
- $4,726,0004 bd3 ba3.1k sqft138 S Bentley Ave, Los Angeles, CA 90049Off Market
- $7,921,8005 bd6 ba5.7k sqft149 Denslow Ave, Los Angeles, CA 90049Off Market
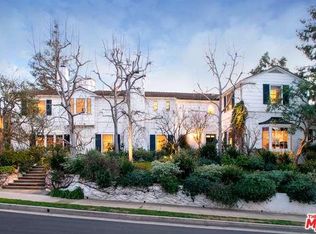
- $3,175,0006 bd3 ba3.5k sqft144 S Bentley Ave, Los Angeles, CA 90049Sold

- $4,247,6003 bd3 ba3.2k sqft11092 W Sunset Blvd, Los Angeles, CA 90049Off Market
- $5,228,6003 bd4 ba4.1k sqft11086 W Sunset Blvd, Los Angeles, CA 90049Off Market
- $3,261,5004 bd4 ba3.3k sqft150 S Bentley Ave, Los Angeles, CA 90049Off Market
- $4,151,6004 bd5 ba3k sqft140 Barlock Ave, Los Angeles, CA 90049Off Market
- $4,492,8005 bd4 ba3.1k sqft121 S Bentley Ave, Los Angeles, CA 90049Off Market
Nearby schools
GreatSchools rating
- 8/10Warner Avenue Elementary SchoolGrades: K-5Distance: 1.4 mi
- 7/10Emerson Community Charter SchoolGrades: 6-8Distance: 1.8 mi
- 6/10University Senior High School CharterGrades: 9-12Distance: 1.9 mi
Get a cash offer in 3 minutes
Find out how much your home could sell for in as little as 3 minutes with a no-obligation cash offer.
Estimated market value
$3,660,100
Get a cash offer in 3 minutes
Find out how much your home could sell for in as little as 3 minutes with a no-obligation cash offer.
Estimated market value
$3,660,100
- California
- Los Angeles County
- Los Angeles
- 90049
- Westwood
- 130 S Bentley Ave
Nearby cities
Nearby neighborhoods
Nearby zip codes
Other Los Angeles Topics
