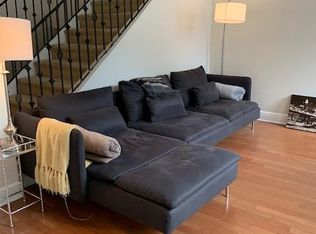
Attention investors and business owners—this is a unique opportunity to own a versatile, income-generating property in the heart of Milk District, offering multiple revenue streams and live/work flexibility. This unique property offers a unique combination of flexibility, functionality, and income potential. Featuring two separate units (A & B), each with private entrances, this condo is ideal for investors, business owners, or anyone seeking a seamless live/work setup. Unit A is currently leased as an office suite (Approx. 800 Sq Ft - 1st Floor). Positioned at street level for maximum visibility and accessibility, Unit A is thoughtfully laid out as a professional office suite offering space for multiple workspaces or client meetings. A handicap-accessible half bathroom is conveniently located within the unit, ensuring compliance and ease of use. With direct frontage along Bumby Ave and ample street parking, this space is well-suited for a variety of professional office or business uses. Unit B is currently leased as a private residential townhome (Approx. 1,400 SqFt -2-Story layout) The 2nd Floor is the main living level that welcomes you with an open and airy floor plan designed for both everyday living and entertaining. The spacious living room flows seamlessly into the dining area and kitchen, creating a cohesive central gathering space filled with natural light. The kitchen is well-appointed with granite countertops, ample cabinetry, and generous prep space, making it both functional and inviting. This level also features a convenient half bath, an in-unit washer and dryer, and access to a private garage, providing both comfort and practicality. Step outside to the lanai, a perfect extension of the living space for morning coffee or evening relaxation. The 3rd Floor is a private retreat. The layout is designed with privacy in mind, featuring two generously sized primary suites positioned on opposite sides of the floor. Each suite includes walk-in closets and its own private en-suite bathroom, creating a true dual-master configuration ideal for roommates, guests, or family living. One of the standout features is the private rooftop terrace, offering an elevated outdoor space perfect for entertaining, unwinding, or enjoying the vibrant surroundings of the Milk District. Zoned for mixed use (Residential + Office), this property allows for multiple strategies—lease both for income, live in one unit while operating a business in the other, or customize to fit your needs. Just minutes from Downtown Orlando, dining, shopping, and entertainment, this is a standout opportunity to own a versatile and well-designed property in one of the city’s most dynamic neighborhoods.
Sold for $400,000
$400,000
130 S BUMBY AVENUE #5, ORLANDO, FL 32803
3beds
2,200sqft
Condominium
Built in 2004
-- sqft lot
$419,100 Zestimate®
$182/sqft
$3,302 Estimated rent
Home value
$419,100
$398,000 - $440,000
$3,302/mo
Zestimate® history
Owner options
List your home for rent
$3,302/mo
Rent Zestimate®
Find your next renter with Zillow Rental Manager. Plus, with online applications, you can quickly screen prospective tenants – for free.
$3,302/mo
Rent Zestimate®
Refinance and save
$3,280/mo
Est. payment
Refinancing to a lower rate could help reduce your monthly payments and save thousands over the life of the loan.
$3,280/mo
Est. payment
Explore your selling options
Work with a Zillow partner agent
Leverage their expertise and Zillow's premium Showcase listings to get your home seen by more buyers.
Get startedList with your own agent
Get your home in front of millions of buyers by listing it on Zillow.
Learn how to do itSell it yourself
Take full control of how buyers see your home on Zillow by listing For Sale by Owner (FSBO).
List your homeWhat's special
True dual-master configurationAmple street parkingIn-unit washer and dryer
Zillow last checked:
Listing updated:
Listed by:
Lili Rodriguez 407-733-5495,
NEW HEIGHTS REALTY GROUP 407-934-0305
Bought with:
Guanhua Zhang, 3441998
KN PREMIER REALTY, INC
Source: Stellar MLS,MLS#: O6390679 Originating MLS: Orlando Regional
Originating MLS: Orlando Regional
Facts & features
Interior
Bedrooms & bathrooms
- Bedrooms: 3
- Bathrooms: 3
- Full bathrooms: 2
- 1/2 bathrooms: 1
Primary bedroom
- Features: Built-in Closet
- Level: Third
Primary bedroom
- Features: Built-in Closet
- Level: Third
Dining room
- Level: Second
Great room
- Level: First
Kitchen
- Level: Second
Living room
- Level: Second
Heating
- Central
Cooling
- Central Air
Appliances
- Included: Dishwasher, Disposal, Dryer, Electric Water Heater, Range, Refrigerator, Washer
- Laundry: Inside
Features
- Ceiling Fan(s)
- Flooring: Ceramic Tile, Laminate
- Has fireplace: No
Interior area
- Total structure area: 2,200
- Total interior livable area: 2,200 sqft
Property
Features
- Levels: One
- Stories: 1
- Exterior features: Lighting, Sidewalk
Lot
- Size: 766 Square Feet
Details
- Parcel number: 302230135700050
- Zoning: O-1/T/AN
- Special conditions: None
Construction
Type & style
- Home type: Condo
- Property subtype: Condominium
Materials
- Wood Frame (FSC Certified)
- Foundation: Slab
- Roof: Shingle
Condition
- New construction: No
- Year built: 2004
Utilities & green energy
- Sewer: Public Sewer
- Water: Public
- Utilities for property: BB/HS Internet Available, Cable Available, Electricity Available, Public
Community & HOA
Community
- Features: Sidewalks
- Pet fee: $0 monthly
- Subdivision: CHURCH STREET TERRACE CONDO
HOA
- Has HOA: Yes
- Services included: Maintenance Structure
- HOA fee: $400 monthly
- HOA name: CHURCH STREET TERRACE CONDO/Jesus Vera
- HOA phone: 321-541-7777
Location
- Region: Orlando
Financial & listing details
- Price per square foot: $182/sqft
- Tax assessed value: $275,000
- Annual tax amount: $4,390
- Date on market: 3/18/2026
- Cumulative days on market: 102 days
- Ownership: Condominium
- Total actual rent: 45000
- Electric utility on property: Yes
- Road surface type: Asphalt
Price history
| Date | Event | Price |
|---|---|---|
| 8/14/2026 | Sold | $400,000-8%$182/sqft |
Source:  Stellar MLS #O6390679 Report a problem Stellar MLS #O6390679 Report a problem | ||
| 8/11/2026 | Listed for sale | $435,000$198/sqft |
Source: Stellar MLS #O6390679 Report a problem | ||
| 7/8/2026 | Contingent | $435,000$198/sqft |
Source: Stellar MLS #O6390679 Report a problem | ||
| 7/2/2026 | Pending sale | $435,000$198/sqft |
Source: Stellar MLS #O6390679 Report a problem | ||
| 5/21/2026 | Price change | $435,000-2.2%$198/sqft |
Source: Stellar MLS #O6390679 Report a problem | ||
| 4/21/2026 | Price change | $445,000+21.9%$202/sqft |
Source: Stellar MLS #O6390679 Report a problem | ||
| 4/7/2026 | Price change | $365,000-18.9%$166/sqft |
Source: Stellar MLS #O6390679 Report a problem | ||
| 3/18/2026 | Listed for sale | $450,000-8.1%$205/sqft |
Source: Stellar MLS #O6390679 Report a problem | ||
| 12/21/2023 | Listing removed | -- |
Source: Stellar MLS #O6147644 Report a problem | ||
| 10/6/2023 | Listed for sale | $489,900+44.1%$223/sqft |
Source: Stellar MLS #O6147644 Report a problem | ||
| 1/5/2022 | Sold | $340,000+47.8%$155/sqft |
Source: Public Record Report a problem | ||
| 12/2/2015 | Sold | $230,000-4.1%$105/sqft |
Source: Public Record Report a problem | ||
| 10/5/2015 | Listed for sale | $239,900+84.7%$109/sqft |
Source: STONEBRIDGE REAL ESTATE GROUP #O5396360 Report a problem | ||
| 8/7/2015 | Sold | $129,900-3.8%$59/sqft |
Source: Public Record Report a problem | ||
| 2/24/2014 | Sold | $135,100-62.9%$61/sqft |
Source: Public Record Report a problem | ||
| 9/7/2006 | Sold | $364,000+30.7%$165/sqft |
Source: Stellar MLS #O4682631 Report a problem | ||
| 6/23/2004 | Sold | $278,500$127/sqft |
Source: Public Record Report a problem | ||
Public tax history
| Year | Property taxes | Tax assessment |
|---|---|---|
| 2024 | $4,244 +4.2% | $271,920 +3% |
| 2023 | $4,073 -13.6% | $264,000 +3.9% |
| 2022 | $4,716 +9.6% | $254,100 +10% |
| 2021 | $4,302 +4.2% | $231,000 +5% |
| 2020 | $4,128 +3.7% | $220,000 +5.3% |
| 2019 | $3,979 +5.5% | $209,000 +6.7% |
| 2018 | $3,771 | $195,800 -3.9% |
| 2017 | $3,771 -4.8% | $203,800 +4.5% |
| 2016 | $3,961 +2.6% | $195,000 +0.7% |
| 2015 | $3,862 -1.4% | $193,600 +10.1% |
| 2014 | $3,916 +68.9% | $175,900 +10% |
| 2013 | $2,318 +1.5% | $159,936 +3.2% |
| 2012 | $2,283 -28.2% | $154,996 -25.3% |
| 2011 | $3,181 +5.2% | $207,588 +4.8% |
| 2010 | $3,023 | $198,000 -13.5% |
| 2009 | -- | $229,000 -24.8% |
| 2008 | $4,814 -8.7% | $304,500 -7.1% |
| 2007 | $5,272 -23.3% | $327,600 -9.3% |
| 2006 | $6,875 +42% | $361,288 +46.8% |
| 2005 | $4,842 +953.7% | $246,116 +1013.6% |
| 2004 | $459 | $22,101 |
Find assessor info on the county website
Neighborhood: Lawsona-Fern Creek
Nearby homes
- $---- bd-- ba-- sqft130 S Bumby Ave UNIT A, Orlando, FL 32803Off Market
- $473,6002 bd2 ba2.2k sqft130 S Bumby Ave UNIT B, Orlando, FL 32803Off Market

- $396,4003 bd2 ba2.2k sqft132 S Bumby Ave #4, Orlando, FL 32803Off Market
- $--2 bd2 ba2.2k sqft132 S Bumby Ave UNIT B, Orlando, FL 32803Off Market
- $434,9003 bd4 ba2.2k sqft128 S Bumby Ave #6, Orlando, FL 32803Sold
- $--2 bd3 ba1.5k sqft128 S Bumby Ave UNIT B, Orlando, FL 32803Off Market
- $1000.576 Acres2321 E Church St, Orlando, FL 32803Off Market
- $378,8002 bd2 ba1.5k sqft126 S Bumby Ave #7, Orlando, FL 32803Off Market
Nearby schools
GreatSchools rating
- 7/10Lake Como Elementary SchoolGrades: PK-8Distance: 0.7 mi
- 6/10Edgewater High SchoolGrades: 9-12Distance: 3.8 mi
Get a cash offer in 3 minutes
Find out how much your home could sell for in as little as 3 minutes with a no-obligation cash offer.
Estimated market value
$419,100
Get a cash offer in 3 minutes
Find out how much your home could sell for in as little as 3 minutes with a no-obligation cash offer.
Estimated market value
$419,100
- Florida
- Orange County
- Orlando
- 32803
- Lawsona-Fern Creek
- 130 S BUMBY AVENUE Unit 5
Nearby cities
Nearby neighborhoods
Nearby zip codes
Other Orlando Topics
