Skip main navigation
Closed
  • $610,000

    130 S Canal St APT 10T, Chicago, IL 60606

    2beds
    2,100sqft
    Condominium, Single Family Residence
    Built in 1949
    -- sqft lot
    $620,300 Zestimate®
    $290/sqft
    $4,856 Estimated rent

    Home value

    $620,300

    $564,000 - $682,000

    $4,856/mo

    Zestimate® history
    Loading
    Loading...

    Owner options

    List your home for rent

    $4,856/mo

    Rent Zestimate®

    Find your next renter with Zillow Rental Manager. Plus, with online applications, you can quickly screen prospective tenants – for free.

    Learn more

    $4,856/mo

    Rent Zestimate®

    Refinance and save

    $5,990/mo

    Est. payment

    Refinancing to a lower rate could help reduce your monthly payments and save thousands over the life of the loan.

    See today's rates

    $5,990/mo

    Est. payment

    Explore your selling options

    Work with a Zillow partner agent

    Leverage their expertise and Zillow's premium Showcase listings to get your home seen by more buyers.

    Get started

    List with your own agent

    Get your home in front of millions of buyers by listing it on Zillow.

    Learn how to do it

    Sell it yourself

    Take full control of how buyers see your home on Zillow by listing For Sale by Owner (FSBO).

    List your home

    What's special

    Cozy gas fireplaceLarge private south-facing balconySecond ensuite bedroomExceptional noise reductionFlooded with natural lightPremium stainless steel appliancesGourmet island kitchen
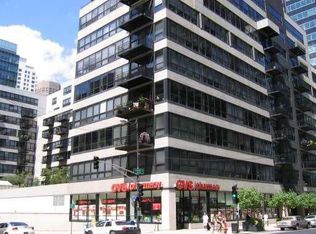
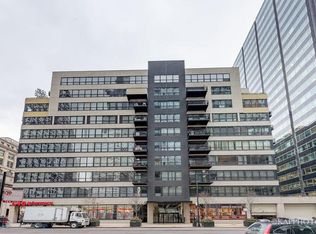
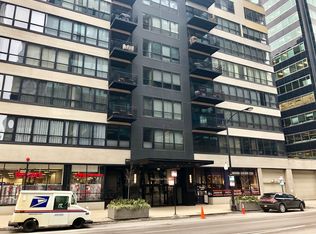
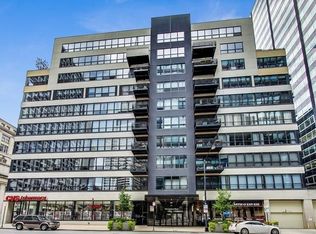
    Discover luxury penthouse living in this rare 2-bedroom, 2.1-bath condo for sale at Metropolitan Place, 130 S Canal Street Unit 10T, Chicago, IL 60606, offering over 2,100 sq. ft. of upgraded West Loop living with desirable south-facing downtown Chicago skyline views. Flooded with natural light, the expansive open-concept living and dining area is perfect for entertaining, relaxing, and working from home. The gourmet island kitchen features premium stainless steel appliances, sleek granite countertops, and ample cabinetry-ideal for home cooks and hosting. Retreat to the grand primary suite with generous closets, a luxurious ensuite bath, and custom blackout curtains for restful sleep and ultimate privacy. Premium custom interior soundproof windows in both bedrooms provide exceptional noise reduction and peaceful living in the heart of downtown Chicago, ideal for sleep and remote work. The second ensuite bedroom also boasts double closets, including a walk-in closet for added storage and convenience. Enjoy thoughtful extras like a dedicated laundry room, cozy gas fireplace, soaring 10-foot ceilings, and elegant custom built-ins. Step onto your large private south-facing balcony, perfect for entertaining, grilling, or unwinding while taking in Chicago city views. This full-amenity, pet-friendly West Loop building offers a 24-hour door person, fitness center, and shared garden terrace. Prime West Loop/downtown Chicago location just moments from vibrant Randolph Street and Fulton Market restaurants, boutique shops, and nightlife, plus convenient access to CTA trains, Metra, and Union Station for commuters. Heated, attached garage parking is included in the price, making this a truly move-in-ready West Loop penthouse condo with parking, private balcony, and soundproof bedrooms in an unbeatable Chicago location.

    Zillow last checked:

    Listing updated:

    Listing courtesy of:

    Tom Marcy (312)909-2347,

    Crosstown Realtors, Inc.

    Bought with:

    Ben Lalez

    Compass

    Source: MRED as distributed by MLS GRID,MLS#: 12503598MLS Logo

    Facts & features

    Interior

    Bedrooms & bathrooms
    • Bedrooms: 2
    • Bathrooms: 3
    • Full bathrooms: 2
    • 1/2 bathrooms: 1
    Primary bedroom
    • Features: Flooring (Carpet), Window Treatments (Blinds), Bathroom (Full)
    • Level: Main
    • Area: 286 Square Feet
    • Dimensions: 22X13
    Bedroom 2
    • Features: Flooring (Carpet), Window Treatments (Blinds)
    • Level: Main
    • Area: 160 Square Feet
    • Dimensions: 16X10
    Balcony porch lanai
    • Level: Main
    • Area: 72 Square Feet
    • Dimensions: 12X6
    Dining room
    • Features: Flooring (Hardwood)
    • Level: Main
    • Area: 264 Square Feet
    • Dimensions: 22X12
    Foyer
    • Features: Flooring (Hardwood)
    • Level: Main
    • Area: 81 Square Feet
    • Dimensions: 9X9
    Kitchen
    • Features: Kitchen (Eating Area-Breakfast Bar, Island), Flooring (Hardwood)
    • Level: Main
    • Area: 150 Square Feet
    • Dimensions: 15X10
    Laundry
    • Features: Flooring (Vinyl)
    • Level: Main
    • Area: 66 Square Feet
    • Dimensions: 11X6
    Living room
    • Features: Flooring (Hardwood)
    • Level: Main
    • Area: 594 Square Feet
    • Dimensions: 27X22
    Other
    • Level: Main
    • Area: 99 Square Feet
    • Dimensions: 9X11
    Heating
    • Natural Gas, Forced Air
    Cooling
    • Central Air
    Appliances
    • Included: Range, Microwave, Dishwasher, Refrigerator, Washer, Dryer, Disposal, Stainless Steel Appliance(s), Cooktop, Range Hood
    • Laundry: In Unit
    Features
    • Walk-In Closet(s), Bookcases, High Ceilings, Open Floorplan
    • Flooring: Hardwood
    • Basement: None
    • Number of fireplaces: 1
    • Fireplace features: Living Room
    Interior area
    • Total structure area: 0
    • Total interior livable area: 2,100 sqft

    Property

    Parking
    • Total spaces: 1
    • Parking features: Garage Door Opener, Heated Garage, Yes, Garage Owned, Attached, Garage
    • Attached garage spaces: 1
    • Has uncovered spaces: Yes
    Accessibility
    • Accessibility features: Disabled Parking, Ramp - Main Level, Disability Access
    Features
    • Exterior features: Balcony
    Lot
    • Features: Corner Lot
    Details
    • Parcel number: 17161080331212
    • Special conditions: List Broker Must Accompany

    Construction

    Type & style
    • Home type: Condo
    • Property subtype: Condominium, Single Family Residence
    Materials
    • Brick
    Condition
    • New construction: No
    • Year built: 1949

    Utilities & green energy

    • Electric: 100 Amp Service
    • Sewer: Public Sewer
    • Water: Lake Michigan

    Community & neighborhood

    Location
    • Region: Chicago

    HOA & financial

    HOA
    • Has HOA: Yes
    • HOA fee: $1,700 monthly
    • Services included: Water, Parking, Insurance, Security, Doorman, Cable TV, Exercise Facilities, Exterior Maintenance, Scavenger, Internet

    Other

    Other facts
    • Listing terms: Cash
    • Ownership: Condo

    Price history

    DateEventPrice
    3/17/2026Sold$610,000-2.4%$290/sqft
    Source: MRED as distributed by MLS GRID #12503598 Report a problem
    2/21/2026Contingent$625,000$298/sqft
    Source: MRED as distributed by MLS GRID #12503598 Report a problem
    2/10/2026Price change$625,000-3.8%$298/sqft
    Source: MRED as distributed by MLS GRID #12503598 Report a problem
    1/28/2026Listed for sale$650,000+4%$310/sqft
    Source: MRED as distributed by MLS GRID #12503598 Report a problem
    2/6/2023Sold$625,000$298/sqft
    Source: MRED as distributed by MLS GRID #11672024 Report a problem
    2/1/2023Pending sale$625,000$298/sqft
    Source: MRED as distributed by MLS GRID #11672024 Report a problem
    1/19/2023Contingent$625,000$298/sqft
    Source: MRED as distributed by MLS GRID #11672024 Report a problem
    1/17/2023Price change$625,000-3.8%$298/sqft
    Source: MRED as distributed by MLS GRID #11672024 Report a problem
    10/4/2022Listed for sale$650,000-3%$310/sqft
    Source: MRED as distributed by MLS GRID #11644623 Report a problem
    10/4/2022Listing removed--
    Source: MRED as distributed by MLS GRID #11443708 Report a problem
    8/7/2022Listed for sale$670,000+55.5%$319/sqft
    Source: MRED as distributed by MLS GRID #11443708 Report a problem
    12/10/1999Sold$431,000$205/sqft
    Source: Public Record Report a problem

    Public tax history

    YearProperty taxesTax assessment
    2024-- $70,241 +6.9%
    2023$12,648 -2.8%$65,708 -5%
    2022$13,008 -0.5%$69,183 -2.3%
    2021$13,078 +11.8%$70,815 +22.2%
    2020$11,702 +1.4%$57,939 -8.6%
    2019$11,538 +1.7%$63,408
    2018$11,340 +17.2%$63,408 +24.7%
    2017$9,675 +3.7%$50,867
    2016$9,331 +9.8%$50,867
    2015$8,497 +25.4%$50,867 +24.3%
    2014$6,778 +2.3%$40,932
    2013$6,625 -4%$40,932
    2012$6,897 -3%$40,932 -10.8%
    2011$7,111 -5.6%$45,902 -4.6%
    2010$7,532 +3.9%$48,106 -3.8%
    2009$7,251 +2.8%$50,028 -3.3%
    2008$7,053 +3.2%$51,759
    2007$6,835 +0.8%$51,759
    2006$6,782 -5.1%$51,759 +1.7%
    2005$7,150 +1.9%$50,905
    2004$7,016 +3.7%$50,905
    2003$6,769 -4.7%$50,905 +23.1%
    2002$7,101 +4.3%$41,349
    2001$6,810 $41,349
    2000-- $41,349

    Find assessor info on the county website

    Neighborhood: West Loop Gate

    Nearby schools

    GreatSchools rating
    Schools provided by the listing agent
    • Elementary: Skinner Elementary School
    • Middle: Wells Preparatory Elementary Sch
    • High: Crane Achievement Academy High S
    • District: 299

    Source: MRED as distributed by MLS GRID. This data may not be complete. We recommend contacting the local school district to confirm school assignments for this home.

    Get a cash offer in 3 minutes
    Find out how much your home could sell for in as little as 3 minutes with a no-obligation cash offer.
    Estimated market value
    $620,300
    Get a cash offer in 3 minutes
    Find out how much your home could sell for in as little as 3 minutes with a no-obligation cash offer.
    Estimated market value
    $620,300