Skip main navigation
Closed
  • $315,000

    130 S Canal St APT 309, Chicago, IL 60606

    1beds
    976sqft
    Condominium, Apartment, Single Family Residence
    Built in 1949
    -- sqft lot
    $340,100 Zestimate®
    $323/sqft
    $2,669 Estimated rent

    Home value

    $340,100

    $303,000 - $381,000

    $2,669/mo

    Zestimate® history
    Loading
    Loading...

    Owner options

    List your home for rent

    $2,669/mo

    Rent Zestimate®

    Find your next renter with Zillow Rental Manager. Plus, with online applications, you can quickly screen prospective tenants – for free.

    Learn more

    $2,669/mo

    Rent Zestimate®

    Refinance and save

    $2,833/mo

    Est. payment

    Refinancing to a lower rate could help reduce your monthly payments and save thousands over the life of the loan.

    See today's rates

    $2,833/mo

    Est. payment

    Explore your selling options

    Work with a Zillow partner agent

    Leverage their expertise and Zillow's premium Showcase listings to get your home seen by more buyers.

    Get started

    List with your own agent

    Get your home in front of millions of buyers by listing it on Zillow.

    Learn how to do it

    Sell it yourself

    Take full control of how buyers see your home on Zillow by listing For Sale by Owner (FSBO).

    List your home

    What's special

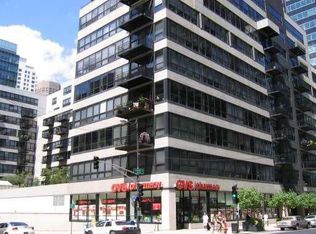
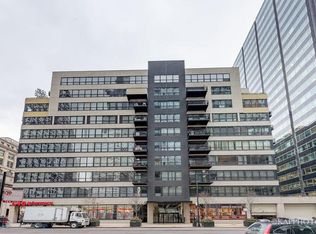
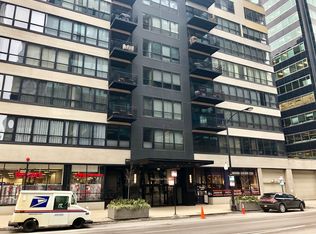
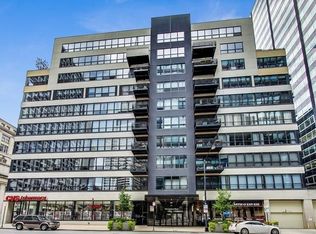
    Experience modern living in this beautiful 1-bedroom, 1-bathroom condo at the highly desirable Metropolitan Place in the vibrant West Loop! This Authentic Florsheim factory loft boasts an open floor plan with Swedish wide-plank hardwood floors, exposed brick, and concrete columns. The island kitchen serves as an ideal breakfast bar, featuring 42" cabinets that provide ample storage alongside custom built-in kitchen storage. It comes equipped with new appliances, including a GE cooktop, dishwasher, and oven, as well as a Grohe faucet, garbage disposal, and a new exhaust fan. Oversized north-facing windows flood the space with natural light, highlighting the soaring 12' ceilings. The spacious bedroom offers a large walk-in closet and is conveniently located next to the bathroom, which includes a new faucet. Additional conveniences include an in-unit washer and dryer and freshly painted, making this home move-in ready. Updates like a new AC condenser and evaporator, LED dimmer switches throughout, and a Nest smart thermostat enhance the home's appeal. Metropolitan Place offers an array of amenities for a comfortable lifestyle: a 24-hour doorman for security, on-site building manager and engineer, an exercise room, dry-cleaning service, and a beautifully landscaped common garden terrace on the second floor-perfect for relaxing or socializing. The location offers easy access to expressways, Union and Ogilvie train stations, and the Blue and Brown lines. Enjoy a short walk to downtown and Lake Michigan. Includes a heated garage parking space (#A-31) and a climate-controlled exterior storage unit, ensuring hassle-free parking and extra storage year-round.

    Zillow last checked:

    Listing updated:

    Listing courtesy of:

    Christine Hancock 312-254-0200,

    @properties Christie's International Real Estate

    Bought with:

    Lucas Cannarile

    Compass

    Source: MRED as distributed by MLS GRID,MLS#: 12157279MLS Logo

    Facts & features

    Interior

    Bedrooms & bathrooms
    • Bedrooms: 1
    • Bathrooms: 1
    • Full bathrooms: 1
    Primary bedroom
    • Features: Flooring (Carpet), Window Treatments (Blinds), Bathroom (Full)
    • Level: Main
    • Area: 168 Square Feet
    • Dimensions: 14X12
    Dining room
    • Features: Flooring (Carpet)
    • Level: Main
    • Dimensions: COMBO
    Kitchen
    • Features: Kitchen (Eating Area-Breakfast Bar), Flooring (Hardwood)
    • Level: Main
    • Area: 99 Square Feet
    • Dimensions: 11X9
    Living room
    • Features: Flooring (Hardwood)
    • Level: Main
    • Area: 418 Square Feet
    • Dimensions: 22X19
    Walk in closet
    • Level: Main
    • Area: 84 Square Feet
    • Dimensions: 12X7
    Heating
    • Natural Gas
    Cooling
    • Central Air
    Appliances
    • Included: Range, Microwave, Dishwasher, Refrigerator, Washer, Dryer
    • Laundry: Washer Hookup, In Unit
    Features
    • Walk-In Closet(s)
    • Flooring: Hardwood
    • Basement: None
    Interior area
    • Total structure area: 0
    • Total interior livable area: 976 sqft

    Property

    Parking
    • Total spaces: 1
    • Parking features: Garage Door Opener, Heated Garage, On Site, Garage Owned, Attached, Garage
    • Attached garage spaces: 1
    • Has uncovered spaces: Yes
    Accessibility
    • Accessibility features: No Disability Access
    Details
    • Parcel number: 17161080331035
    • Special conditions: None

    Construction

    Type & style
    • Home type: Condo
    • Property subtype: Condominium, Apartment, Single Family Residence
    Materials
    • Glass, Concrete, Other
    Condition
    • New construction: No
    • Year built: 1949
    • Major remodel year: 2020

    Utilities & green energy

    • Sewer: Public Sewer
    • Water: Lake Michigan

    Community & neighborhood

    Location
    • Region: Chicago
    • Subdivision: Metropolitan Place

    HOA & financial

    HOA
    • Has HOA: Yes
    • HOA fee: $609 monthly
    • Amenities included: Bike Room/Bike Trails, Door Person, Elevator(s), Exercise Room, Storage, On Site Manager/Engineer, Sundeck, Service Elevator(s)
    • Services included: Water, Parking, Insurance, Doorman, Cable TV, Exercise Facilities, Exterior Maintenance, Scavenger, Internet

    Other

    Other facts
    • Listing terms: Conventional
    • Ownership: Condo

    Price history

    DateEventPrice
    1/28/2025Sold$315,000$323/sqft
    Source: Public Record Report a problem
    11/4/2024Sold$315,000+1.9%$323/sqft
    Source: MRED as distributed by MLS GRID #12157279 Report a problem
    9/24/2024Contingent$309,000$317/sqft
    Source: MRED as distributed by MLS GRID #12157279 Report a problem
    9/20/2024Listed for sale$309,000+17.9%$317/sqft
    Source: MRED as distributed by MLS GRID #12157279 Report a problem
    7/20/2005Sold$262,000+9.2%$268/sqft
    Source: Public Record Report a problem
    10/28/2004Sold$240,000+40.4%$246/sqft
    Source: Public Record Report a problem
    10/3/2002Sold$171,000+39.6%$175/sqft
    Source: Public Record Report a problem
    4/15/1999Sold$122,500$126/sqft
    Source: Public Record Report a problem

    Public tax history

    YearProperty taxesTax assessment
    2024-- $23,515 +6.9%
    2023$3,955 -2.9%$21,997 -5%
    2022$4,074 -14.8%$23,160 -2.3%
    2021$4,783 +10.3%$23,706 +22.2%
    2020$4,335 +1.3%$19,396 -8.6%
    2019$4,279 +1.7%$21,227
    2018$4,207 +14.4%$21,227 +24.7%
    2017$3,678 +7.8%$17,029
    2016$3,411 +9.3%$17,029
    2015$3,121 +22.7%$17,029 +24.3%
    2014$2,542 +2%$13,703
    2013$2,492 +1.4%$13,703
    2012$2,459 -1.2%$13,703 -10.8%
    2011$2,490 -5%$15,366 -4.6%
    2010$2,620 +0.3%$16,104 -3.8%
    2009$2,611 +5.1%$16,747 -3.3%
    2008$2,486 +1%$17,327
    2007$2,461 -1.1%$17,327
    2006$2,487 -10.7%$17,327 +1.7%
    2005$2,785 +1%$17,041
    2004$2,756 +2.2%$17,041
    2003$2,697 +8.4%$17,041 +23.1%
    2002$2,487 +3.8%$13,841
    2001$2,397 $13,841
    2000-- $13,841

    Find assessor info on the county website

    Neighborhood: West Loop Gate

    Nearby schools

    GreatSchools rating
    Schools provided by the listing agent
    • Elementary: Skinner Elementary School
    • District: 299

    Source: MRED as distributed by MLS GRID. This data may not be complete. We recommend contacting the local school district to confirm school assignments for this home.

    Get a cash offer in 3 minutes
    Find out how much your home could sell for in as little as 3 minutes with a no-obligation cash offer.
    Estimated market value
    $340,100
    Get a cash offer in 3 minutes
    Find out how much your home could sell for in as little as 3 minutes with a no-obligation cash offer.
    Estimated market value
    $340,100