Skip main navigation
Closed
  • $367,000

    130 S Canal St APT 705, Chicago, IL 60606

    2beds
    1,200sqft
    Condominium, Single Family Residence
    Built in 1950
    -- sqft lot
    $392,400 Zestimate®
    $306/sqft
    $3,419 Estimated rent

    Home value

    $392,400

    $349,000 - $439,000

    $3,419/mo

    Zestimate® history
    Loading
    Loading...

    Owner options

    List your home for rent

    $3,419/mo

    Rent Zestimate®

    Find your next renter with Zillow Rental Manager. Plus, with online applications, you can quickly screen prospective tenants – for free.

    Learn more

    $3,419/mo

    Rent Zestimate®

    Refinance and save

    $3,509/mo

    Est. payment

    Refinancing to a lower rate could help reduce your monthly payments and save thousands over the life of the loan.

    See today's rates

    $3,509/mo

    Est. payment

    Explore your selling options

    Work with a Zillow partner agent

    Leverage their expertise and Zillow's premium Showcase listings to get your home seen by more buyers.

    Get started

    List with your own agent

    Get your home in front of millions of buyers by listing it on Zillow.

    Learn how to do it

    Sell it yourself

    Take full control of how buyers see your home on Zillow by listing For Sale by Owner (FSBO).

    List your home

    What's special

    Gas fireplaceInviting private balconyStunning viewsEn-suite bathroomWest-facing beautySerene second-floor garden terraceLarge walk-in closet
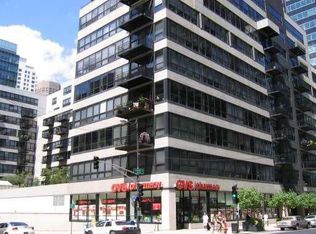
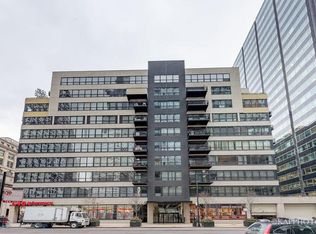
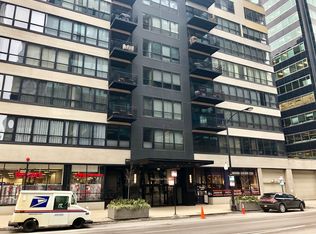
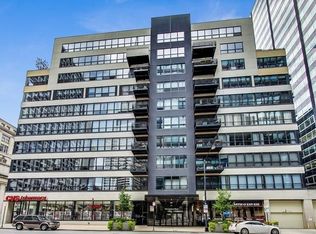
    Discover the urban lifestyle you've been dreaming of in West Loop Gate by the Chicago River with this stunning 2-bedroom, 2-bathroom condo in the highly sought-after Metropolitan Place building! This west-facing beauty boasts an open and airy living space, complete with a gas fireplace for cozy evenings. An inviting private balcony provides the perfect spot to relax or entertain while enjoying stunning views that stretch both north and south. Both bedrooms are fully enclosed, offering privacy rarely found in city loft living. The spacious primary suite boasts a large walk-in closet and a generously sized en-suite bathroom for your ultimate comfort. At a price that's truly incredible, the unit also comes with a prime garage parking space conveniently located near the elevator-an amazing value for the West Loop! Additional perks include a storage cage and access to the full-amenity Metropolitan Place building, which features 24-hour door staff, an on-site building manager, a workout facility, and a serene second-floor garden terrace which is absolutely gorgeous on those summer evenings. Step outside to enjoy some of the best this vibrant city has to offer, with incredible restaurants, bars, nightlife, grocery stores, coffee shops, and boutiques just moments away. This building is truly a commuter's dream-just steps away from Union Station, the Blue Line, and Ogilvie Transportation Center, with quick access to the expressway Don't miss this unbeatable opportunity to live in one of Chicago's most exciting neighborhoods.

    Zillow last checked:

    Listing updated:

    Listing courtesy of:

    Gia Devenyi 773-569-7049,

    Jameson Sotheby's Intl Realty,

    Amanda Hines 312-315-5231,

    Jameson Sotheby's Intl Realty

    Bought with:

    Leslie Levy

    @properties Christie's International Real Estate

    Source: MRED as distributed by MLS GRID,MLS#: 12273924MLS Logo

    Facts & features

    Interior

    Bedrooms & bathrooms
    • Bedrooms: 2
    • Bathrooms: 2
    • Full bathrooms: 2
    Primary bedroom
    • Features: Flooring (Carpet), Bathroom (Full)
    • Level: Main
    • Area: 144 Square Feet
    • Dimensions: 12X12
    Bedroom 2
    • Features: Flooring (Carpet)
    • Level: Main
    • Area: 110 Square Feet
    • Dimensions: 10X11
    Dining room
    • Features: Flooring (Carpet)
    • Level: Main
    • Area: 98 Square Feet
    • Dimensions: 14X7
    Kitchen
    • Features: Kitchen (Galley, Island), Flooring (Ceramic Tile)
    • Level: Main
    • Area: 102 Square Feet
    • Dimensions: 6X17
    Living room
    • Features: Flooring (Carpet)
    • Level: Main
    • Area: 300 Square Feet
    • Dimensions: 15X20
    Heating
    • Electric
    Cooling
    • Central Air
    Appliances
    • Included: Range, Microwave, Dishwasher, Refrigerator, Washer, Dryer, Disposal, Oven
    • Laundry: In Unit
    Features
    • Walk-In Closet(s)
    • Basement: None
    • Number of fireplaces: 1
    • Fireplace features: Gas Log, Living Room
    Interior area
    • Total structure area: 0
    • Total interior livable area: 1,200 sqft

    Property

    Parking
    • Total spaces: 1
    • Parking features: Garage Door Opener, Heated Garage, On Site, Garage Owned, Attached, Garage
    • Attached garage spaces: 1
    • Has uncovered spaces: Yes
    Accessibility
    • Accessibility features: No Disability Access
    Features
    • Exterior features: Balcony
    Details
    • Parcel number: 17161080331135
    • Special conditions: None

    Construction

    Type & style
    • Home type: Condo
    • Property subtype: Condominium, Single Family Residence
    Materials
    • Brick
    Condition
    • New construction: No
    • Year built: 1950

    Utilities & green energy

    • Electric: Circuit Breakers
    • Sewer: Public Sewer
    • Water: Lake Michigan

    Community & neighborhood

    Location
    • Region: Chicago
    • Subdivision: Metropolitan Place

    HOA & financial

    HOA
    • Has HOA: Yes
    • HOA fee: $918 monthly
    • Amenities included: Bike Room/Bike Trails, Door Person, Elevator(s), Exercise Room, Storage, On Site Manager/Engineer, Sundeck, Receiving Room, Restaurant, Service Elevator(s)
    • Services included: Water, Parking, Insurance, Doorman, Cable TV, Exercise Facilities, Exterior Maintenance, Lawn Care, Scavenger, Internet

    Other

    Other facts
    • Listing terms: Conventional
    • Ownership: Condo

    Price history

    DateEventPrice
    3/31/2025Sold$367,000-2.1%$306/sqft
    Source: MRED as distributed by MLS GRID #12273924 Report a problem
    2/13/2025Contingent$375,000$313/sqft
    Source: MRED as distributed by MLS GRID #12273924 Report a problem
    1/21/2025Listed for sale$375,000-1.1%$313/sqft
    Source: MRED as distributed by MLS GRID #12273924 Report a problem
    12/6/2024Listing removed$3,300$3/sqft
    Source: Zillow Rentals Report a problem
    11/11/2024Listed for rent$3,300$3/sqft
    Source: Zillow Rentals Report a problem
    5/31/2024Listing removed--
    Source: MRED as distributed by MLS GRID #12039516 Report a problem
    4/25/2024Listed for sale$379,000-2.6%$316/sqft
    Source: MRED as distributed by MLS GRID #12039516 Report a problem
    4/25/2024Listing removed--
    Source: MRED as distributed by MLS GRID #11997045 Report a problem
    3/6/2024Listed for sale$389,000-2.7%$324/sqft
    Source: MRED as distributed by MLS GRID #11997045 Report a problem
    3/6/2024Listing removed--
    Source: MRED as distributed by MLS GRID #11958557 Report a problem
    2/1/2024Listed for sale$399,900+40.8%$333/sqft
    Source: MRED as distributed by MLS GRID #11958557 Report a problem
    8/16/2012Sold$284,000$237/sqft
    Source: Public Record Report a problem
    5/30/2012Sold$284,000-5.3%$237/sqft
    Source: MRED as distributed by MLS GRID #08016316 Report a problem
    3/13/2012Listed for sale$300,000+42.2%$250/sqft
    Source: Dream Town Realty #08016316 Report a problem
    8/10/1999Sold$211,000$176/sqft
    Source: Public Record Report a problem

    Public tax history

    YearProperty taxesTax assessment
    2024-- $36,221 +6.9%
    2023$6,472 -2.8%$33,884 -5%
    2022$6,657 -0.6%$35,675 -2.3%
    2021$6,695 +0.3%$36,517 +22.2%
    2020$6,678 +1.3%$29,878 -8.6%
    2019$6,591 +1.7%$32,698
    2018$6,480 +14.4%$32,698 +24.7%
    2017$5,666 +7.8%$26,230
    2016$5,254 +9.3%$26,230
    2015$4,807 +22.7%$26,230 +24.3%
    2014$3,916 +2%$21,107
    2013$3,839 +14.9%$21,107
    2012$3,340 -4.8%$21,107 -10.8%
    2011$3,508 -6.2%$23,670 -4.6%
    2010$3,741 +4.6%$24,807 -3.8%
    2009$3,577 +2.8%$25,798 -3.3%
    2008$3,479 +3.2%$26,690
    2007$3,372 +0.8%$26,690
    2006$3,346 -5.1%$26,690 +1.7%
    2005$3,527 +1.9%$26,250
    2004$3,461 +4.5%$26,250
    2003$3,314 -5.4%$26,250 +23.1%
    2002$3,503 -5.1%$21,322
    2001$3,692 $21,322
    2000-- $21,322

    Find assessor info on the county website

    Neighborhood: West Loop Gate

    Nearby schools

    GreatSchools rating
    Schools provided by the listing agent
    • District: 299

    Source: MRED as distributed by MLS GRID. This data may not be complete. We recommend contacting the local school district to confirm school assignments for this home.

    Get a cash offer in 3 minutes
    Find out how much your home could sell for in as little as 3 minutes with a no-obligation cash offer.
    Estimated market value
    $392,400
    Get a cash offer in 3 minutes
    Find out how much your home could sell for in as little as 3 minutes with a no-obligation cash offer.
    Estimated market value
    $392,400