Skip main navigation
Closed
  • $433,000

    130 S Canal St APT 717, Chicago, IL 60606

    2beds
    1,350sqft
    Condominium, Apartment, Single Family Residence
    Built in 1949
    -- sqft lot
    $452,400 Zestimate®
    $321/sqft
    $3,592 Estimated rent

    Home value

    $452,400

    $407,000 - $502,000

    $3,592/mo

    Zestimate® history
    Loading
    Loading...

    Owner options

    List your home for rent

    $3,592/mo

    Rent Zestimate®

    Find your next renter with Zillow Rental Manager. Plus, with online applications, you can quickly screen prospective tenants – for free.

    Learn more

    $3,592/mo

    Rent Zestimate®

    Refinance and save

    $4,170/mo

    Est. payment

    Refinancing to a lower rate could help reduce your monthly payments and save thousands over the life of the loan.

    See today's rates

    $4,170/mo

    Est. payment

    Explore your selling options

    Work with a Zillow partner agent

    Leverage their expertise and Zillow's premium Showcase listings to get your home seen by more buyers.

    Get started

    List with your own agent

    Get your home in front of millions of buyers by listing it on Zillow.

    Learn how to do it

    Sell it yourself

    Take full control of how buyers see your home on Zillow by listing For Sale by Owner (FSBO).

    List your home

    What's special

    High ceilingsEn-suite bathBig islandNewly refinished hardwood floorsUltimate hangout spotAll electrical lighting redoneStainless steel appliances
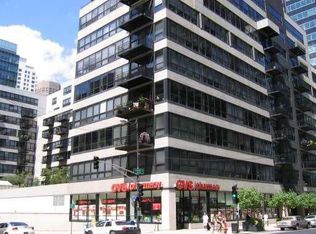
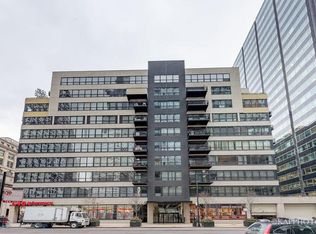
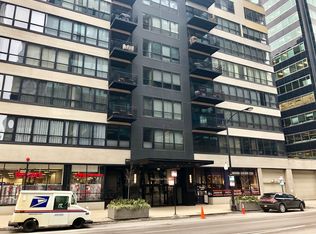
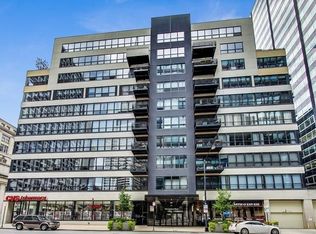
    RECENTLY RENOVATED 2BED/2 BED W/ GARAGE PARKING INCLUDED IN PRICE! Welcome to your new HOME! This one-of-a-kind CONDO at Metropolitan Place puts you right in the heart of the West Loop, with the Willis Tower practically winking at you from your private balcony with a river view. Inside, you'll find a spacious 2-bedroom, 2-bathroom home designed for living large. HIGH ceilings, NEWLY REFINISHED hardwood floors, ALL ELECTRICAL lighting REDONE and upgraded 2nd bathroom. HOT WATER INCLUDED. The open chef's kitchen is matched with natural wood cabinetry, stainless steel appliances, and a big island that doubles as the ultimate hangout spot. The primary suite is complete with an oversized walk-in closet and en-suite bath. The second bedroom is totally enclosed, roomy, and right next to another full bath. In-unit washer/dryer and heated parking INCLUDED (A MUST HAVE). Metropolitan Place itself is stacked with perks: 24-hour door staff, fitness center, and a courtyard/sundeck where you can soak up the sun. And the location is unbeatable. The Loop, the West Loop's hottest restaurants, nightlife, Riverwalk, Metra, L stops, and highway access-all right outside your door. This isn't just a condo - it's the city life, leveled up.

    Zillow last checked:

    Listing updated:

    Listing courtesy of:

    Mario Greco 312-319-1168,

    Compass,

    JP Martins,

    Compass

    Bought with:

    Carla Farris-Benedetti

    Baird & Warner

    Sara Zamora

    Baird & Warner

    Source: MRED as distributed by MLS GRID,MLS#: 12428185MLS Logo

    Facts & features

    Interior

    Bedrooms & bathrooms
    • Bedrooms: 2
    • Bathrooms: 2
    • Full bathrooms: 2
    Primary bedroom
    • Features: Flooring (Carpet), Window Treatments (Blinds), Bathroom (Full)
    • Level: Main
    • Area: 182 Square Feet
    • Dimensions: 14X13
    Bedroom 2
    • Features: Flooring (Carpet), Window Treatments (Blinds)
    • Level: Main
    • Area: 169 Square Feet
    • Dimensions: 13X13
    Balcony porch lanai
    • Level: Main
    • Area: 54 Square Feet
    • Dimensions: 6X9
    Dining room
    • Level: Main
    • Dimensions: COMBO
    Foyer
    • Features: Flooring (Hardwood)
    • Level: Main
    • Area: 36 Square Feet
    • Dimensions: 4X9
    Kitchen
    • Features: Kitchen (Eating Area-Breakfast Bar, Island, Updated Kitchen), Flooring (Ceramic Tile)
    • Level: Main
    • Area: 96 Square Feet
    • Dimensions: 12X8
    Living room
    • Features: Flooring (Hardwood), Window Treatments (Blinds)
    • Level: Main
    • Area: 380 Square Feet
    • Dimensions: 20X19
    Heating
    • Natural Gas, Forced Air, Indv Controls
    Cooling
    • Central Air
    Appliances
    • Included: Range, Microwave, Dishwasher, Refrigerator, Washer, Dryer, Disposal
    • Laundry: Main Level, Washer Hookup, In Unit
    Features
    • Storage, Walk-In Closet(s), Open Floorplan
    • Flooring: Hardwood
    • Windows: Screens
    • Basement: None
    • Number of fireplaces: 1
    • Fireplace features: None
    Interior area
    • Total structure area: 0
    • Total interior livable area: 1,350 sqft

    Property

    Parking
    • Total spaces: 1
    • Parking features: Garage Door Opener, Heated Garage, On Site, Attached, Garage
    • Attached garage spaces: 1
    • Has uncovered spaces: Yes
    Accessibility
    • Accessibility features: No Disability Access
    Features
    • Exterior features: Balcony
    Details
    • Parcel number: 17161080331147
    • Special conditions: List Broker Must Accompany
    • Other equipment: TV-Cable

    Construction

    Type & style
    • Home type: Condo
    • Property subtype: Condominium, Apartment, Single Family Residence
    Materials
    • Concrete
    Condition
    • New construction: No
    • Year built: 1949

    Utilities & green energy

    • Electric: Circuit Breakers, Fuses
    • Sewer: Public Sewer
    • Water: Lake Michigan

    Community & neighborhood

    Security
    • Security features: Fire Sprinkler System
    Location
    • Region: Chicago

    HOA & financial

    HOA
    • Has HOA: Yes
    • HOA fee: $1,111 monthly
    • Amenities included: Bike Room/Bike Trails, Door Person, Elevator(s), Exercise Room, Storage, On Site Manager/Engineer, Sundeck, Restaurant, Security Door Lock(s), Service Elevator(s), Valet/Cleaner
    • Services included: Water, Parking, Insurance, Doorman, Cable TV, Exercise Facilities, Exterior Maintenance, Scavenger, Snow Removal, Other, Internet

    Other

    Other facts
    • Listing terms: Cash
    • Ownership: Condo

    Price history

    DateEventPrice
    9/22/2025Sold$433,000-3.7%$321/sqft
    Source: MRED as distributed by MLS GRID #12428185 Report a problem
    9/16/2025Pending sale$449,500$333/sqft
    Source: MRED as distributed by MLS GRID #12428185 Report a problem
    9/1/2025Contingent$449,500$333/sqft
    Source: MRED as distributed by MLS GRID #12428185 Report a problem
    8/18/2025Listed for sale$449,500+8.3%$333/sqft
    Source: MRED as distributed by MLS GRID #12428185 Report a problem
    3/26/2023Listing removed--
    Source: Zillow Rentals Report a problem
    3/20/2023Sold$415,000-10.8%$307/sqft
    Source: @Properties sold #11720415_60606_207 Report a problem
    3/19/2023Price change$3,000-9.1%$2/sqft
    Source: Zillow Rentals Report a problem
    2/21/2023Listed for rent$3,300+43.5%$2/sqft
    Source: Zillow Rentals Report a problem
    4/5/2022Listing removed--
    Source: MRED as distributed by MLS GRID #11330500 Report a problem
    2/22/2022Listed for sale$465,000+3.4%$344/sqft
    Source: MRED as distributed by MLS GRID #11330500 Report a problem
    1/8/2021Listing removed--
    Source: MRED as distributed by MLS GRID Report a problem
    11/20/2020Listed for rent$2,300$2/sqft
    Source: Vesta Preferred LLC #10937750 Report a problem
    11/16/2020Listing removed$449,900$333/sqft
    Source: @properties #10825030 Report a problem
    8/20/2020Listed for sale$449,900+41.3%$333/sqft
    Source: @properties #10825030 Report a problem
    5/1/2012Sold$318,500-0.4%$236/sqft
    Source: MRED as distributed by MLS GRID #07969758 Report a problem
    4/7/2012Pending sale$319,900$237/sqft
    Source: Koenig & Strey Real Living #07969758 Report a problem
    3/8/2012Price change$319,900-4.5%$237/sqft
    Source: Koenig & Strey Real Living #07969758 Report a problem
    1/8/2012Listed for sale$334,900+8%$248/sqft
    Source: Koenig & Strey Real Living #07969758 Report a problem
    3/26/2003Sold$310,000+11.7%$230/sqft
    Source: Public Record Report a problem
    9/22/1999Sold$277,500$206/sqft
    Source: Public Record Report a problem

    Public tax history

    YearProperty taxesTax assessment
    2024-- $45,074 +6.9%
    2023$8,927 -2.6%$42,165 -5%
    2022$9,162 -0.1%$44,394 -2.3%
    2021$9,168 +20.4%$45,442 +22.2%
    2020$7,617 +1.4%$37,180 -8.6%
    2019$7,511 +1.7%$40,689
    2018$7,383 +16.8%$40,689 +24.7%
    2017$6,322 +4.7%$32,641
    2016$6,037 +9.8%$32,641
    2015$5,501 +25.1%$32,641 +24.3%
    2014$4,397 -8%$26,266
    2013$4,777 +12%$26,266
    2012$4,266 -4.1%$26,266 -10.8%
    2011$4,446 -6%$29,455 -4.6%
    2010$4,727 +4.3%$30,869 -3.8%
    2009$4,533 +2.8%$32,103 -3.3%
    2008$4,410 +3.2%$33,213
    2007$4,273 +0.8%$33,213
    2006$4,240 -5.1%$33,213 +1.7%
    2005$4,470 +1.9%$32,666
    2004$4,387 -15.1%$32,666
    2003$5,169 +8.4%$32,666 +23.1%
    2002$4,767 +3.8%$26,534
    2001$4,595 $26,534
    2000-- $26,534

    Find assessor info on the county website

    Neighborhood: West Loop Gate

    Nearby schools

    GreatSchools rating
    Schools provided by the listing agent
    • Elementary: Skinner Elementary School
    • Middle: Skinner Elementary School
    • High: Wells Community Academy Senior H
    • District: 299

    Source: MRED as distributed by MLS GRID. This data may not be complete. We recommend contacting the local school district to confirm school assignments for this home.

    Get a cash offer in 3 minutes
    Find out how much your home could sell for in as little as 3 minutes with a no-obligation cash offer.
    Estimated market value
    $452,400
    Get a cash offer in 3 minutes
    Find out how much your home could sell for in as little as 3 minutes with a no-obligation cash offer.
    Estimated market value
    $452,400