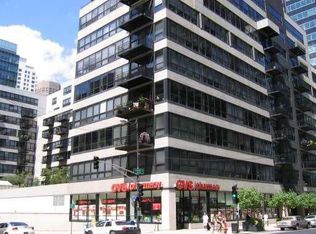
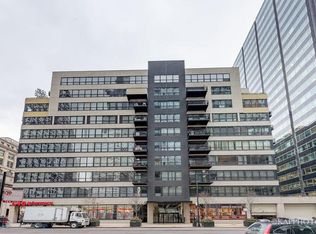
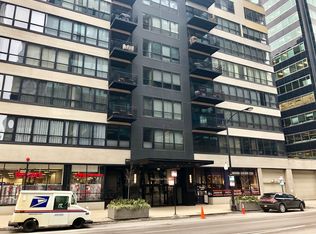
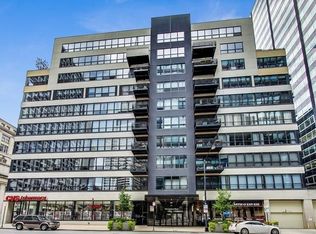
Experience the ease of low-maintenance living in the heart of the West Loop. This 2-bedroom, 2.5-bath duplex with updates offers the feel of a single-family layout with the convenience of a full-service building. The two-level design provides excellent separation of space, ideal for working from home, hosting guests, or simply enjoying a more functional everyday flow. Its location is perfectly positioned just a stone's throw from Union Station and seamless access to everything the Loop and West Loop restaurant, shopping, transit, theatre, and entertainment scenes have to offer. This 10-story building includes modern amenities designed to simplify ownership, offering a more predictable and hands-off lifestyle. like a 24-hour doorman, fitness center, sundeck, garage parking, laundry and dry-cleaning services, car wash service, and more. For many, it provides peace of mind by reducing the day-to-day responsibilities that come with maintaining a home. Opportunities for duplex living in this location, with this level of convenience, don't come along often. For buyers seeking a well-located home that supports a lock-and-leave lifestyle, this is one to see sooner rather than later. Fun Fact: The building was originally constructed in 1949 as a factory for the Florsheim Shoe Company, a major maker of quality footwear and was part of the industrial fabric of that time period. The building was transformed in 1998-1999 into residential loft condominiums, branded as Metropolitan Place. The story of 130 S Canal St is a great example of Chicago's urban evolution from an industrial, production-focused cityscape to a dynamic downtown where historic structures are repurposed for contemporary living.
Contingent
$585,000
130 S Canal St APT 9F, Chicago, IL 60606
2beds
1,800sqft
Condominium, Duplex, Single Family Residence
Built in 1949
-- sqft lot
$-- Zestimate®
$325/sqft
$1,550/mo HOA
What's special
- --
- on Zillow |
- 258
- views |
- 12
- saves |
Zillow last checked:
Listed by:
Sally Haynes 773-251-8116,
Keller Williams ONEChicago
Source: MRED as distributed by MLS GRID,MLS#: 12621383
Facts & features
Interior
Bedrooms & bathrooms
- Bedrooms: 2
- Bathrooms: 3
- Full bathrooms: 2
- 1/2 bathrooms: 1
Rooms
- Room types: No additional rooms
Primary bedroom
- Features: Flooring (Carpet), Window Treatments (Blinds, Double Pane Windows, Screens, Shades), Bathroom (Full, Double Sink, Lever/Easy to use faucets, Tub & Separate Shwr)
- Level: Second
- Area: 224 Square Feet
- Dimensions: 14X16
Bedroom 2
- Features: Flooring (Carpet), Window Treatments (Blinds, Double Pane Windows, Screens, Shades)
- Level: Second
- Area: 182 Square Feet
- Dimensions: 13X14
Dining room
- Features: Flooring (Hardwood), Window Treatments (Blinds, Double Pane Windows, Screens, Shades)
- Level: Main
- Area: 140 Square Feet
- Dimensions: 14X10
Kitchen
- Features: Kitchen (Eating Area-Breakfast Bar, Island, Custom Cabinetry, Updated Kitchen), Flooring (Hardwood)
- Level: Main
- Area: 108 Square Feet
- Dimensions: 9X12
Laundry
- Features: Flooring (Ceramic Tile)
- Level: Main
- Area: 18 Square Feet
- Dimensions: 3X6
Living room
- Features: Flooring (Hardwood), Window Treatments (Shades)
- Level: Main
- Area: 400 Square Feet
- Dimensions: 20X20
Heating
- Natural Gas, Forced Air
Cooling
- Central Air
Appliances
- Included: Range, Microwave, Dishwasher, Refrigerator, Washer, Dryer, Disposal, Stainless Steel Appliance(s), Range Hood, Gas Cooktop, Gas Oven
- Laundry: Upper Level, Washer Hookup, In Unit, Laundry Closet
Features
- Storage, Flexicore, Walk-In Closet(s), High Ceilings, Open Floorplan, Lobby, Separate Dining Room, Quartz Counters
- Flooring: Hardwood, Carpet
- Doors: Lever Style Door Handles, Sliding Glass Door(s)
- Windows: Screens, Drapes, Blinds, Double Pane Windows
- Basement: None
- Number of fireplaces: 1
- Fireplace features: Gas Log, Living Room
Interior area
- Total structure area: 1,800
- Total interior livable area: 1,800 sqft
Property
Parking
- Total spaces: 1
- Parking features: Concrete, Garage Door Opener, Heated Garage, Yes, Garage Owned, Attached, Garage
- Attached garage spaces: 1
- Has uncovered spaces: Yes
Accessibility
- Accessibility features: No Disability Access
Features
- Patio & porch: Roof Deck, Deck
- Exterior features: Balcony
Lot
- Features: Common Grounds, Corner Lot, Landscaped
Details
- Parcel number: 17161080331188
- Special conditions: None
- Other equipment: TV-Cable
Construction
Type & style
- Home type: Condo
- Property subtype: Condominium, Duplex, Single Family Residence
Materials
- Brick, Glass, Marble/Granite, Clad Trim
Condition
- New construction: No
- Year built: 1949
Details
- Builder model: Duplex Condo
Utilities & green energy
- Electric: 100 Amp Service
- Sewer: Public Sewer
- Water: Lake Michigan, Public
- Utilities for property: Cable Available
Community & HOA
Community
- Security: Fire Sprinkler System, Carbon Monoxide Detector(s)
- Subdivision: Metropolitan Place
HOA
- Has HOA: Yes
- Amenities included: Bike Room/Bike Trails, Door Person, Elevator in Residence, Exercise Room, Storage, On Site Manager/Engineer, Sundeck, Receiving Room, Security Door Lock(s), Service Elevator(s), Valet/Cleaner, Laundry, Elevator(s), Public Bus
- Services included: Water, Parking, Insurance, Security, Doorman, Cable TV, Exercise Facilities, Exterior Maintenance, Scavenger, Snow Removal, Internet
- HOA fee: $1,550 monthly
Location
- Region: Chicago
Financial & listing details
- Price per square foot: $325/sqft
- Tax assessed value: $619,820
- Annual tax amount: $11,475
- Ownership: Condo
Estimated market value
Not available
Estimated sales range
Not available
Not available
Price history
| Date | Event | Price |
|---|---|---|
| 4/16/2026 | Listing removed | $594,900$331/sqft |
Source: | ||
| 3/7/2026 | Listed for sale | $594,900-2.5%$331/sqft |
Source: | ||
| 3/7/2026 | Listing removed | $610,000$339/sqft |
Source: | ||
| 11/26/2025 | Listed for sale | $610,000+22%$339/sqft |
Source: | ||
| 7/30/2015 | Sold | $500,000-4.8%$278/sqft |
Source: | ||
| 3/5/2015 | Pending sale | $525,000$292/sqft |
Source: Berkshire Hathaway HomeServices KoenigRubloff Realty Group #08726024 Report a problem | ||
| 10/1/2014 | Price change | $525,000-8.7%$292/sqft |
Source: Berkshire Hathaway HomeServices KoenigRubloff Realty Group #08726024 Report a problem | ||
| 9/13/2014 | Listed for sale | $575,000+44.5%$319/sqft |
Source: Berkshire Hathaway HomeServices KoenigRubloff Realty Group #08726024 Report a problem | ||
| 10/1/1999 | Sold | $398,000$221/sqft |
Source: Public Record Report a problem | ||
Public tax history
| Year | Property taxes | Tax assessment |
|---|---|---|
| 2024 | -- | $61,982 +6.9% |
| 2023 | $11,573 -2.7% | $57,981 -5% |
| 2022 | $11,893 -0.4% | $61,047 -2.3% |
| 2021 | $11,935 +11.2% | $62,488 +22.2% |
| 2020 | $10,734 +1.4% | $51,126 -8.6% |
| 2019 | $10,588 +1.7% | $55,952 |
| 2018 | $10,407 +16.1% | $55,952 +24.7% |
| 2017 | $8,967 +5.6% | $44,886 |
| 2016 | $8,490 +9.6% | $44,886 |
| 2015 | $7,744 +24.4% | $44,886 +24.3% |
| 2014 | $6,225 +2.2% | $36,119 |
| 2013 | $6,091 +0.9% | $36,119 |
| 2012 | $6,034 -3.2% | $36,119 -10.8% |
| 2011 | $6,236 -5.7% | $40,504 -4.6% |
| 2010 | $6,612 +4% | $42,449 -3.8% |
| 2009 | $6,359 +2.8% | $44,145 -3.3% |
| 2008 | $6,186 +3.2% | $45,672 |
| 2007 | $5,995 +0.8% | $45,672 |
| 2006 | $5,948 -5.1% | $45,672 +1.7% |
| 2005 | $6,271 +1.9% | $44,919 |
| 2004 | $6,153 +4.5% | $44,919 |
| 2003 | $5,891 -5.4% | $44,919 +23.1% |
| 2002 | $6,228 +4.4% | $36,487 |
| 2001 | $5,968 | $36,487 |
| 2000 | -- | $36,487 |
Find assessor info on the county website
Monthly payment
Est. payment$--/mo
Payment breakdown
Explore the cost of this home by adjusting the details. Changes won't be saved.All calculations are estimates and provided by Zillow, Inc. for informational purposes only. Actual amounts may vary.
HOA fees may include property taxes on listings classified as Co-Ops. Contact the listing agent and/or owner for fee details.
Mortgage interest rates are dependent on a number of factors, including credit score, down payment, and repayment length. Interest rate data provided by Zillow Group Marketplace, Inc. as of 1/1/1970 from various mortgage lenders with which we have lead or other similar arrangements; the Estimated Payment is an average of those rates.
See how much you could borrow to make a competitive offer.
Climate risks
Neighborhood: West Loop Gate
Nearby schools
GreatSchools rating
- 8/10Skinner Elementary SchoolGrades: PK-8Distance: 1 mi
- 1/10Wells Community Academy High SchoolGrades: 9-12Distance: 2 mi
Schools provided by the listing agent
- Elementary: Skinner Elementary School
- Middle: Wells Preparatory Elementary Sch
- High: Crane Achievement Academy High S
- District: 299
Source: MRED as distributed by MLS GRID. This data may not be complete. We recommend contacting the local school district to confirm school assignments for this home.
A local agent can set up tours, give advice and negotiate with sellers.
- Illinois
- Cook County
- Chicago
- 60606
- West Loop Gate
- 130 S Canal St Apartment 9F