Live in this stunning South-Facing Duplex Penthouse home with floor-to-ceiling windows and a large terrace thats been completely remodeled! The designer island kitchen has quartz counters, custom navy blue cabinets, backsplash, wine refrigerator, and built-in microwave.. The living/dining area has motorized blinds, fireplace, and newly refinished hardwood floors along with an abundant amount of sunlight! There is a 1/2 bath on the lower level with designer solid wooden doors. Both bedrooms upstairs are en-suite with walk-in closets, a granite & marble bath with a walk-thru glass shower, and double shower-heads! This is a perfect home for those looking to be in the city and close to local transportation like the Metra, Union Station across the street! The heated garage parking space #C-243 is an additional. A MUST SEE!
Closed
Zillow last checked:
Listing updated:
Bought with:
Jill Silverstein
Compass
Source: MRED as distributed by MLS GRID,MLS#: 12118970
Price history
| Date | Event | Price |
|---|---|---|
| 4/18/2025 | Sold | $651,000+0.3%$343/sqft |
Source:  MRED as distributed by MLS GRID #12118970 Report a problem MRED as distributed by MLS GRID #12118970 Report a problem | ||
| 7/23/2024 | Listing removed | -- |
Source: MRED as distributed by MLS GRID #12030688 Report a problem | ||
| 5/29/2024 | Price change | $649,000-3.9%$342/sqft |
Source: MRED as distributed by MLS GRID #12030688 Report a problem | ||
| 5/13/2024 | Listed for sale | $675,000+3.1%$355/sqft |
Source: MRED as distributed by MLS GRID #12030688 Report a problem | ||
| 6/20/2023 | Listing removed | -- |
Source: MRED as distributed by MLS GRID #11760932 Report a problem | ||
| 5/31/2023 | Price change | $655,000-1.5%$345/sqft |
Source: MRED as distributed by MLS GRID #11760932 Report a problem | ||
| 5/9/2023 | Price change | $665,000-1.5%$350/sqft |
Source: MRED as distributed by MLS GRID #11760932 Report a problem | ||
| 4/25/2023 | Listed for sale | $675,000+3.8%$355/sqft |
Source: MRED as distributed by MLS GRID #11760932 Report a problem | ||
| 2/17/2022 | Sold | $650,000$342/sqft |
Source: MRED as distributed by MLS GRID #11283677 Report a problem | ||
| 2/2/2022 | Pending sale | $650,000$342/sqft |
Source: MRED as distributed by MLS GRID #11283677 Report a problem | ||
| 1/18/2022 | Contingent | $650,000$342/sqft |
Source: MRED as distributed by MLS GRID #11283677 Report a problem | ||
| 9/2/2021 | Listed for sale | $650,000-7.1%$342/sqft |
Source: MRED as distributed by MLS GRID #11207739 Report a problem | ||
| 9/2/2021 | Listing removed | -- |
Source: MRED as distributed by MLS GRID #11163486 Report a problem | ||
| 6/9/2021 | Price change | $699,995-2.8%$368/sqft |
Source: MRED as distributed by MLS GRID #11106390 Report a problem | ||
| 2/9/2021 | Price change | $720,000-10%$379/sqft |
Source: MRED as distributed by MLS GRID #10991242 Report a problem | ||
| 8/8/2020 | Listed for sale | $800,000+77.8%$421/sqft |
Source: @properties #10811366 Report a problem | ||
| 4/16/2012 | Sold | $450,000-10%$237/sqft |
Source: Agent Provided Report a problem | ||
| 8/2/2011 | Listed for sale | $500,000+11.6%$263/sqft |
Source: @properties #07870272 Report a problem | ||
| 4/30/2004 | Sold | $448,000+16.2%$236/sqft |
Source: Public Record Report a problem | ||
| 12/16/1999 | Sold | $385,500$203/sqft |
Source: Public Record Report a problem | ||
Nearby homes
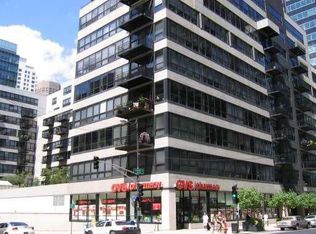
- $453,4002 bd2 ba1.3k sqft130 S Canal St APT 317, Chicago, IL 60606Off Market
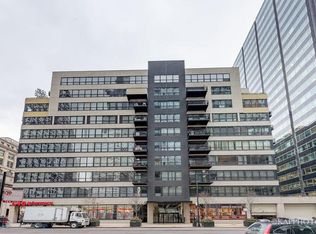
- $276,2001 bd1 ba759 sqft130 S Canal St APT 201, Chicago, IL 60606Off Market
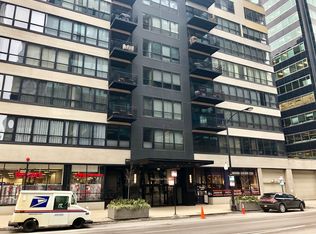
- $416,3002 bd2 ba1.5k sqft130 S Canal St APT 203, Chicago, IL 60606Off Market
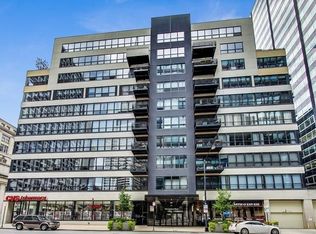
- $365,4002 bd2 ba1.3k sqft130 S Canal St APT 204, Chicago, IL 60606Off Market
Get a cash offer in 3 minutes
Find out how much your home could sell for in as little as 3 minutes with a no-obligation cash offer.
Estimated market value
$699,800
