This stunning property in Lakeview Terrace has been thoughtfully updated throughout, offering modern finishes and timeless style. The fully renovated kitchen boasts sleek quartz countertops, a custom tile backsplash, high-end cabinetry, and stainless steel appliances. The primary suite features a private 3/4 ensuite bathroom with a custom vanity and beautifully tiled shower. An additional bedroom and a fully remodeled bathroom complete the main level, providing comfort and convenience. Downstairs, the finished basement includes a cozy media room ideal for movie nights, two more spacious bedrooms, and a shared 3/4 bathroom with elegant custom tile work. A dedicated laundry room adds functionality to this well-designed space. Step outside to enjoy your covered concrete patio, perfect for entertaining or relaxing. The home also includes an attached two-car garage. Located near US-6, shopping, and dining, this home offers both style and convenience. Schedule your showing today! Up to $14,00 lender credit if using our preferred lender. Those credits can be used to buy down the rate, cover closing costs, or cover the FULL cost of a lender paid 2-1 Buydown. Ask agent for details.
Sold for $654,500
$654,500
130 S Eaton Street, Lakewood, CO 80226
4beds
1,950sqft
Single Family Residence
Built in 1954
8,930 Square Feet Lot
$638,700 Zestimate®
$336/sqft
$3,182 Estimated rent
Home value
$638,700
$600,000 - $683,000
$3,182/mo
Zestimate® history
Owner options
List your home for rent
$3,182/mo
Rent Zestimate®
Find your next renter with Zillow Rental Manager. Plus, with online applications, you can quickly screen prospective tenants – for free.
$3,182/mo
Rent Zestimate®
Refinance and save
$3,787/mo
Est. payment
Refinancing to a lower rate could help reduce your monthly payments and save thousands over the life of the loan.
$3,787/mo
Est. payment
Explore your selling options
Work with a Zillow partner agent
Leverage their expertise and Zillow's premium Showcase listings to get your home seen by more buyers.
Get startedList with your own agent
Get your home in front of millions of buyers by listing it on Zillow.
Learn how to do itSell it yourself
Take full control of how buyers see your home on Zillow by listing For Sale by Owner (FSBO).
List your homeWhat's special
Zillow last checked:
Listing updated:
Listed by:
Julie Maeda 303-999-8949 maeda.julie@gmail.com,
Guardian Real Estate Group
Bought with:
Ilan Brown, 100016084
Rally Real Estate Group
Source: REcolorado as distributed by MLS GRID,MLS#: 3728810
Facts & features
Interior
Bedrooms & bathrooms
- Bedrooms: 4
- Bathrooms: 3
- Full bathrooms: 1
- 3/4 bathrooms: 2
- Main level bathrooms: 2
- Main level bedrooms: 2
Primary bedroom
- Description: New Carpet, 3/4 Fully Remodeled Ensuite, Walk In Closet
- Level: Main
- Area: 143.64 Square Feet
- Dimensions: 10.8 x 13.3
Bedroom
- Description: Lvp Flooring
- Level: Main
- Area: 96.28 Square Feet
- Dimensions: 11.6 x 8.3
Bedroom
- Description: Egress Window
- Level: Basement
- Area: 102.11 Square Feet
- Dimensions: 10.11 x 10.1
Bedroom
- Description: Non Conforming
- Level: Basement
- Area: 92 Square Feet
- Dimensions: 10.11 x 9.1
Primary bathroom
- Description: Custom Walk In Shower, Custom Vanity With Dual Sinks
- Level: Main
- Area: 128.04 Square Feet
- Dimensions: 13.2 x 9.7
Bathroom
- Description: Full Hall Bath With A Custom Tile Surround, New Vanity
- Level: Main
- Area: 41.31 Square Feet
- Dimensions: 8.1 x 5.1
Bathroom
- Description: Custom Tile Surround, New Vanity
- Level: Basement
- Area: 78.21 Square Feet
- Dimensions: 7.11 x 11
Kitchen
- Description: Quartz Countertops, Brand New Cabinets, Custom Tile Backsplash, Stainless Steel Appliances
- Level: Main
- Area: 282.16 Square Feet
- Dimensions: 22.2 x 12.71
Laundry
- Description: Basement Laundry Room And Mechanical Room
- Level: Basement
- Area: 137.34 Square Feet
- Dimensions: 10.9 x 12.6
Living room
- Description: New Lvp Flooring
- Level: Main
- Area: 299.88 Square Feet
- Dimensions: 12.6 x 23.8
Media room
- Description: Perfect For Movie Nights
- Level: Basement
- Area: 568.32 Square Feet
- Dimensions: 22.2 x 25.6
Heating
- Forced Air
Cooling
- Central Air
Appliances
- Included: Dishwasher, Microwave, Oven, Refrigerator
Features
- Eat-in Kitchen, Primary Suite, Quartz Counters, Walk-In Closet(s)
- Flooring: Carpet, Tile, Vinyl
- Basement: Finished,Full
Interior area
- Total structure area: 1,950
- Total interior livable area: 1,950 sqft
- Finished area above ground: 975
- Finished area below ground: 731
Property
Parking
- Total spaces: 2
- Parking features: Garage - Attached
- Attached garage spaces: 2
Features
- Levels: One
- Stories: 1
- Patio & porch: Covered, Patio
- Fencing: Full
Lot
- Size: 8,930 Square Feet
- Features: Level
Details
- Parcel number: 061443
- Special conditions: Standard
Construction
Type & style
- Home type: SingleFamily
- Property subtype: Single Family Residence
Materials
- Brick
- Roof: Composition
Condition
- Updated/Remodeled
- Year built: 1954
Utilities & green energy
- Sewer: Public Sewer
- Water: Public
Community & HOA
Community
- Subdivision: Lakewood Terrace
HOA
- Has HOA: No
Location
- Region: Lakewood
Financial & listing details
- Price per square foot: $336/sqft
- Tax assessed value: $508,028
- Annual tax amount: $2,983
- Date on market: 5/16/2025
- Listing terms: Cash,Conventional,FHA,VA Loan
- Exclusions: Staging Items
- Ownership: Corporation/Trust
Price history
| Date | Event | Price |
|---|---|---|
| 8/15/2025 | Sold | $654,500+1.5%$336/sqft |
Source:  REcolorado as distributed by MLS GRID #3728810 Report a problem REcolorado as distributed by MLS GRID #3728810 Report a problem | ||
| 7/24/2025 | Pending sale | $644,999$331/sqft |
Source: REcolorado as distributed by MLS GRID #3728810 Report a problem | ||
| 7/17/2025 | Price change | $644,999-1.5%$331/sqft |
Source: REcolorado as distributed by MLS GRID #3728810 Report a problem | ||
| 7/9/2025 | Price change | $654,900-1.5%$336/sqft |
Source: REcolorado as distributed by MLS GRID #3728810 Report a problem | ||
| 6/24/2025 | Price change | $664,900-0.7%$341/sqft |
Source: REcolorado as distributed by MLS GRID #3728810 Report a problem | ||
| 6/4/2025 | Price change | $669,900-1.2%$344/sqft |
Source: REcolorado as distributed by MLS GRID #3728810 Report a problem | ||
| 5/29/2025 | Price change | $677,900-0.3%$348/sqft |
Source: REcolorado as distributed by MLS GRID #3728810 Report a problem | ||
| 5/15/2025 | Listed for sale | $679,900+48.4%$349/sqft |
Source: REcolorado as distributed by MLS GRID #3728810 Report a problem | ||
| 2/12/2025 | Sold | $458,000+2.9%$235/sqft |
Source: Public Record Report a problem | ||
| 1/31/2025 | Pending sale | $445,000$228/sqft |
Source: REcolorado as distributed by MLS GRID #3485147 Report a problem | ||
| 1/29/2025 | Listed for sale | $445,000$228/sqft |
Source: REcolorado as distributed by MLS GRID #3485147 Report a problem | ||
Public tax history
| Year | Property taxes | Tax assessment |
|---|---|---|
| 2025 | $2,983 +28.7% | $31,752 +3.9% |
| 2024 | $2,318 +18.9% | $30,549 |
| 2023 | $1,949 -1.5% | $30,549 +14.9% |
| 2022 | $1,979 +19.9% | $26,590 -2.8% |
| 2021 | $1,651 | $27,355 +13.6% |
| 2020 | $1,651 +1.2% | $24,078 |
| 2019 | $1,632 -21.3% | $24,078 +15.4% |
| 2018 | $2,074 | $20,864 |
| 2017 | $2,074 +19.7% | $20,864 +14.3% |
| 2016 | $1,733 | $18,260 |
| 2015 | $1,733 +16.1% | $18,260 +24.8% |
| 2014 | $1,493 -2% | $14,630 |
| 2013 | $1,523 +1.9% | $14,630 -2.9% |
| 2012 | $1,494 -4.6% | $15,068 |
| 2011 | $1,567 +0.2% | $15,068 -5.2% |
| 2010 | $1,564 -11.9% | $15,890 |
| 2009 | $1,776 +0.2% | $15,890 -11.7% |
| 2008 | $1,772 +6.8% | $18,000 |
| 2007 | $1,659 +2.2% | $18,000 +7.7% |
| 2006 | $1,624 -0.7% | $16,710 +1.4% |
| 2005 | $1,636 +11.7% | $16,480 |
| 2004 | $1,465 +0.8% | $16,480 +2.9% |
| 2003 | $1,454 +1.4% | $16,010 +2.1% |
| 2002 | $1,433 +6.9% | $15,680 +20.8% |
| 2001 | $1,341 -0.4% | $12,980 |
| 2000 | $1,347 | $12,980 |
Find assessor info on the county website
Neighborhood: 80226
Nearby homes
- $501,7003 bd2 ba1.2k sqft120 S Eaton St, Lakewood, CO 80226Off Market
- $556,0004 bd1 ba2.5k sqft140 S Eaton St, Lakewood, CO 80226Off Market
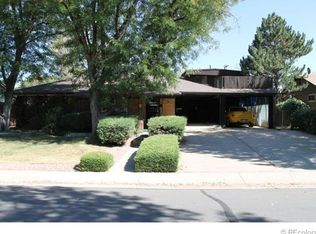
- $470,0003 bd2 ba975 sqft136 S Eaton Ct, Lakewood, CO 80226Off Market
- $543,9004 bd2 ba1.2k sqft121 S Eaton St, Lakewood, CO 80226Off Market
- $474,1004 bd2 ba975 sqft110 S Eaton St, Lakewood, CO 80226Off Market
- $562,9003 bd2 ba2.1k sqft121 S Depew St, Lakewood, CO 80226Off Market
- $513,2004 bd2 ba1.3k sqft150 S Eaton St, Lakewood, CO 80226Off Market
- $492,4003 bd2 ba981 sqft145 S Depew St, Lakewood, CO 80226Off Market
Nearby schools
GreatSchools rating
- 4/10Deane Elementary SchoolGrades: PK-6Distance: 0.6 mi
- 3/10Alameda International High SchoolGrades: 7-12Distance: 2 mi
Schools provided by the listing agent
- Elementary: Deane
- Middle: Alameda Int'l
- High: Alameda Int'l
- District: Jefferson County R-1
Source: REcolorado as distributed by MLS GRID. This data may not be complete. We recommend contacting the local school district to confirm school assignments for this home.
Get a cash offer in 3 minutes
Find out how much your home could sell for in as little as 3 minutes with a no-obligation cash offer.
Estimated market value
$638,700
Get a cash offer in 3 minutes
Find out how much your home could sell for in as little as 3 minutes with a no-obligation cash offer.
Estimated market value
$638,700
- Colorado
- Jefferson County
- Lakewood
- 80226
- 130 S Eaton Street
Nearby cities
Nearby neighborhoods
Nearby zip codes
Other Lakewood Topics
