Calling all investors! Looking for an excellent income opportunity in Tarboro. This 3-bedroom 2 bath home has so much potential! Parts of the home have hardwood floors. Large kitchen, bedrooms and back yard. The staircase leads to a room upstairs that could be amazing with a little care. The back of the house has its own entrance, separate meter and jack and jill bathroom. This home will be a great opportunity for someone. Home was recently occupied and previous tenant moved to become a new homeowner. Was being rented for 710 per month. Being sold CASH and AS-IS. Does need some work and priced accordingly.
Under contract
Price cut: $35K (7/10)
$85,000
130 S Fairview Circle, Tarboro, NC 27886
3beds
1,396sqft
Single Family Residence
Built in 1945
6,120 Square Feet Lot
$-- Zestimate®
$61/sqft
$-- HOA
What's special
Hardwood floorsLarge kitchenJack and jill bathroom
- 156 days |
- 587 |
- 19 |
Zillow last checked:
Listing updated:
Listed by:
AARON M RIGGS 252-883-0632,
RIGGS REALTY GROUP
Source: Hive MLS,MLS#: 100555051 Originating MLS: Rocky Mount Area Association of Realtors
Originating MLS: Rocky Mount Area Association of RealtorsFacts & features
Interior
Bedrooms & bathrooms
- Bedrooms: 3
- Bathrooms: 2
- Full bathrooms: 2
Rooms
- Room types: Living Room, Bedroom 1, Bedroom 2, Bedroom 3, Dining Room, Bonus Room
Heating
- Forced Air, Natural Gas
Cooling
- Central Air
Appliances
- Included: None
- Laundry: Dryer Hookup, Washer Hookup
Features
- Kitchen Island, Pantry
- Flooring: Carpet, Laminate, Vinyl, Hardwood
- Windows: Storm Window(s)
- Basement: None
- Attic: Partially Finished,Permanent Stairs
Interior area
- Total structure area: 1,396
- Total interior livable area: 1,396 sqft
Property
Parking
- Parking features: Concrete, Off Street, On Site
Accessibility
- Accessibility features: None
Features
- Levels: One
- Patio & porch: Open, Screened
- Pool features: None
- Fencing: Back Yard
- Has view: Yes
- View description: See Remarks
- Waterfront features: None
- Frontage type: See Remarks
Lot
- Size: 6,120 Square Feet
- Dimensions: 60 x 102 x 60 x 102
- Features: Open Lot
Details
- Parcel number: 473809407200
- Zoning: RA6
- Special conditions: Standard
Construction
Type & style
- Home type: SingleFamily
- Property subtype: Single Family Residence
Materials
- Metal Siding, Wood Frame
- Foundation: Crawl Space
- Roof: Shingle
Condition
- New construction: No
- Year built: 1945
Utilities & green energy
- Sewer: Public Sewer
- Water: Public
- Utilities for property: Sewer Connected, Water Connected
Community & HOA
Community
- Subdivision: Other
HOA
- Has HOA: No
- Amenities included: None
Location
- Region: Tarboro
Financial & listing details
- Price per square foot: $61/sqft
- Tax assessed value: $89,595
- Annual tax amount: $1,173
- Date on market: 2/17/2026
- Cumulative days on market: 156 days
- Listing agreement: Exclusive Right To Sell
- Listing terms: Cash
- Road surface type: Paved
Estimated market value
Not available
Estimated sales range
Not available
$1,246/mo
Price history
| Date | Event | Price |
|---|---|---|
| 7/15/2026 | Contingent | $85,000$61/sqft |
Source:  Hive MLS #100555051 Report a problem Hive MLS #100555051 Report a problem | ||
| 7/10/2026 | Price change | $85,000-29.2%$61/sqft |
Source: Hive MLS #100555051 Report a problem | ||
| 2/17/2026 | Listed for sale | $120,000+400%$86/sqft |
Source: Hive MLS #100555051 Report a problem | ||
| 7/31/2014 | Sold | $24,000-31.2%$17/sqft |
Source: Hive MLS #95094384 Report a problem | ||
| 5/16/2014 | Price change | $34,900-12.5%$25/sqft |
Source: THE CHESSON AGENCY, INC. #94384 Report a problem | ||
| 2/18/2014 | Price change | $39,900-11.1%$29/sqft |
Source: THE CHESSON AGENCY, INC. #94384 Report a problem | ||
| 11/13/2013 | Price change | $44,900-10%$32/sqft |
Source: THE CHESSON AGENCY, INC. #94384 Report a problem | ||
| 10/11/2013 | Price change | $49,900-16.7%$36/sqft |
Source: THE CHESSON AGENCY, INC. #94384 Report a problem | ||
| 8/10/2013 | Price change | $59,900-7.8%$43/sqft |
Source: THE CHESSON AGENCY, INC. #94384 Report a problem | ||
| 5/15/2013 | Listed for sale | $65,000+15.9%$47/sqft |
Source: THE CHESSON AGENCY, INC. #94384 Report a problem | ||
| 4/26/2013 | Sold | $56,100-16.3%$40/sqft |
Source: Public Record Report a problem | ||
| 7/18/2007 | Sold | $67,000$48/sqft |
Source: Public Record Report a problem | ||
Public tax history
| Year | Property taxes | Tax assessment |
|---|---|---|
| 2025 | $797 | $89,595 |
| 2024 | $797 +33.6% | $89,595 +42.5% |
| 2023 | $597 | $62,881 |
| 2022 | $597 | $62,881 |
| 2021 | $597 -0.1% | -- |
| 2020 | $597 | -- |
| 2019 | $597 | -- |
| 2018 | $597 -99% | -- |
| 2017 | $59,737 +9443.7% | -- |
| 2016 | $626 -99% | -- |
| 2015 | $62,593 +6.1% | -- |
| 2014 | $58,969 | -- |
| 2013 | -- | -- |
| 2012 | -- | -- |
| 2011 | -- | -- |
| 2010 | -- | -- |
Find assessor info on the county website
Monthly payment
Est. payment
Payment breakdown
Explore the cost of this home by adjusting the details. Changes won't be saved.Climate risks
Neighborhood: 27886
Nearby schools
GreatSchools rating
- 6/10Stocks ElementaryGrades: PK-5Distance: 0.3 mi
- 7/10Martin Millennium AcademyGrades: K-8Distance: 0.6 mi
- 2/10Tarboro HighGrades: 9-12Distance: 0.9 mi
Schools provided by the listing agent
- Elementary: Stocks
- Middle: Martin
- High: Tarboro
Source: Hive MLS. This data may not be complete. We recommend contacting the local school district to confirm school assignments for this home.
- $65,4403 bd1 ba970 sqft132 S Fairview Cir, Tarboro, NC 27886Off Market
- $70,0002 bd1 ba1.1k sqft128 S Fairview Cir, Tarboro, NC 27886Sold
- $50,1452 bd1 ba879 sqft121 Mayo St, Tarboro, NC 27886Off Market
- $88,0003 bd1 ba945 sqft123 Mayo St, Tarboro, NC 27886Off Market
- $40,1602 bd1 ba810 sqft126 S Fairview Cir, Tarboro, NC 27886Off Market
- $174,0003 bd1 ba1.1k sqft119 Mayo St, Tarboro, NC 27886Sold
- $142,0004 bd2 ba1.7k sqft134 S Fairview Cir, Tarboro, NC 27886Sold
- $119,5003 bd2 ba1.2k sqft117 Mayo St, Tarboro, NC 27886Off Market
A local agent can set up tours, give advice and negotiate with sellers.
A local lender can help you make sure your offer is ready when you are.
Similar homes
- $69,9992 bd1 ba813 sqft1007 W Saint James Street, Tarboro, NC 27886For Sale

 MLS ID #100577505, Donna Bailey, THORNE REALTY, INC.. Hive MLS
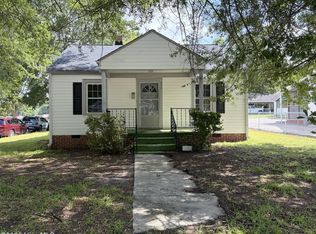
 - $74,9003 bd1 ba1.2k sqft920 Paul Street, Rocky Mount, NC 27803For Sale
 MLS ID #100590598, Loretta Turner, Boone, Hill, Allen & Ricks. Hive MLS
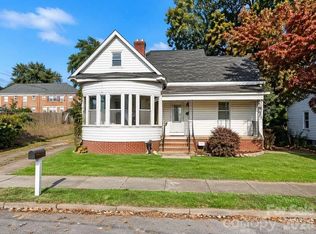
 - $85,0003 bd1 ba1.5k sqft1015 Clark St, Rocky Mount, NC 27801For Sale
 MLS ID #4357407, Marie Black, OMB Real Estate LLC. Canopy MLS as distributed by MLS GRID
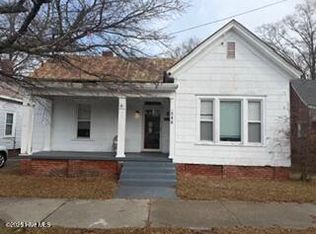
 - $99,5003 bd2 ba1.4k sqft546 Marigold Street, Rocky Mount, NC 27801For Sale
 MLS ID #100545555, Sabrina Harris, United Real Estate Tri-County. Hive MLS
 - $89,0002 bd1 ba755 sqft824 S Tillery Street, Rocky Mount, NC 27803For SaleMLS ID #100583690, Shonday Moore, EXP Realty LLC - C. Hive MLS
- $70,0003 bd1 ba1.5k sqft507 Clark St, Rocky Mount, NC 27801For Sale
 MLS ID #10178151, Barbara Hart. Doorify MLS
 - $95,0003 bd1 ba1k sqft1021 Burt Street, Rocky Mount, NC 27801For SaleMLS ID #100552870, Janice R Cooper, COOPER & ASSOCIATES REAL EST. Hive MLS
- $48,0003 bd2 ba1.1k sqft215 Orange Street, Rocky Mount, NC 27801For SaleMLS ID #100589926, Janice R Cooper, COOPER & ASSOCIATES REAL EST. Hive MLS
- $92,9002 bd1 ba890 sqft301 W 10th Street, Scotland Neck, NC 27874For SaleMLS ID #100586895, Jessica L Brotherton, Octane Realty LLC. Hive MLS
- $75,0004 bd1 ba1.4k sqft1115 S Church Street, Rocky Mount, NC 27803For SaleMLS ID #100563062, James Pittman, United Real Estate Tri-County. Hive MLS
- $89,5002 bd1 ba876 sqft905 Pender Street, Rocky Mount, NC 27801For SaleMLS ID #100582229, Sabrena Pittman, True Local Realty. Hive MLS
- $60,0003 bd2 ba1.2k sqft1311 Branch St, Rocky Mount, NC 27801For SaleMLS ID #10144176, Diana Campos. Doorify MLS
- $65,0003 bd2 ba1.3k sqft825 Redgate Avenue, Rocky Mount, NC 27801For SaleMLS ID #100494221, Janice R Cooper, COOPER & ASSOCIATES REAL EST. Hive MLS
- $69,0002 bd1 ba1.1k sqft311 Paul Street, Rocky Mount, NC 27803New ConstructionMLS ID #100552092, Dewand A Taylor, Addison Insurance & Realty Co.. Hive MLS
- $99,9002 bd1 ba994 sqft1312 Maple Street, Rocky Mount, NC 27803For SaleMLS ID #100547972, Michael L Allen, Boone, Hill, Allen & Ricks. Hive MLS
- $80,0003 bd1 ba993 sqft406 E 16th Street, Scotland Neck, NC 27874For SaleMLS ID #100541023, Megan Ramsey, Weichert, Realtors - LKN Partners. Hive MLS
- $74,9902 bd1 ba938 sqft524 Dexter Street, Rocky Mount, NC 27803For SaleMLS ID #100573680, Tyna Holden, Yolanda Martin Homes. Hive MLS
- $99,9002 bd1 ba744 sqft828 S Tillery Street, Rocky Mount, NC 27803For SaleMLS ID #100547986, Michael L Allen, Boone, Hill, Allen & Ricks. Hive MLS
- $119,0003 bd1 ba1.2k sqft1147 Allen Street, Rocky Mount, NC 27803For SaleMLS ID #100536335, Sherri B. Alligood, Coldwell Banker Allied Real Es. Hive MLS
- $115,0003 bd1 ba1k sqft1401 Hargrove Street, Rocky Mount, NC 27801For SaleMLS ID #100582214, Donna Bailey, THORNE REALTY, INC.. Hive MLS
