Waterfront home located on beautiful Tower Lakes with over 150 ft of lake frontage! This Mid-Century Modern gem is filled with retro-chic details and awaits your decorating/design ideas to make it shine! An open, flowing floor plan, generously sized rooms, wood beamed ceilings, 3 cozy fireplaces and incredible water views are found throughout. The main level offers great options for entertaining and everyday living from the expansive living and dining room to the ultra-cool sunken family room opening to the large kitchen. Walls of sliders offer postcard perfect views and lead to the adjacent patio and three seasons sunroom, perfect for enjoying your morning coffee or evening cocktails. Head upstairs where you will find a huge primary suite with sitting area, ensuite bath and sliders to the balcony! Three spacious secondary bedrooms with two sharing a Jack & Jill bath and one with private access to the hall bath complete the second floor. Finished walk-out lower level is sure to be a hit with all ages boasting a large rec room, kitchenette, office and craft/play room. The nearly three-quarter acre lot, two patios and grassy lawn offers plenty of space for outdoor play, recreation and relaxation. Enjoy the fun Tower Lakes resort lifestyle where you can swim, boat, fish plus amenities including tennis courts, soccer field and so much more. Located in award winning Barrington School District. Come enjoy the good vibrations of lakefront living! Estate sale being sold AS-IS.
Closed
Street View
$700,000
130 S Hills Dr, Tower Lakes, IL 60010
4beds
5,884sqft
Single Family Residence
Built in 1967
0.7 Acres Lot
$1,045,600 Zestimate®
$119/sqft
$6,792 Estimated rent
Home value
$1,045,600
$931,000 - $1.19M
$6,792/mo
Zestimate® history
Owner options
List your home for rent
$6,792/mo
Rent Zestimate®
Find your next renter with Zillow Rental Manager. Plus, with online applications, you can quickly screen prospective tenants – for free.
$6,792/mo
Rent Zestimate®
Refinance and save
$5,156/mo
Est. payment
Refinancing to a lower rate could help reduce your monthly payments and save thousands over the life of the loan.
$5,156/mo
Est. payment
Explore your selling options
Work with a Zillow partner agent
Leverage their expertise and Zillow's premium Showcase listings to get your home seen by more buyers.
Get startedList with your own agent
Get your home in front of millions of buyers by listing it on Zillow.
Learn how to do itSell it yourself
Take full control of how buyers see your home on Zillow by listing For Sale by Owner (FSBO).
List your homeWhat's special
Beautiful tower lakesWaterfront homeThree-quarter acre lotLarge kitchenFlowing floor planIncredible water viewsLarge rec room
Zillow last checked:
Listing updated:
Listed by:
John Morrison, SFR 847-409-0297,
@properties Christie's International Real Estate
Bought with:
Brian Bruce
North Shore Preferred Properties Inc
Source: MRED as distributed by MLS GRID,MLS#: 11873341
Facts & features
Interior
Bedrooms & bathrooms
- Bedrooms: 4
- Bathrooms: 4
- Full bathrooms: 3
- 1/2 bathrooms: 1
Rooms
- Room types: Sun Room, Sitting Room, Foyer, Recreation Room, Office, Play Room
Primary bedroom
- Features: Flooring (Carpet), Bathroom (Full)
- Level: Second
- Area: 288 Square Feet
- Dimensions: 18X16
Bedroom 2
- Features: Flooring (Carpet)
- Level: Second
- Area: 247 Square Feet
- Dimensions: 19X13
Bedroom 3
- Features: Flooring (Carpet)
- Level: Second
- Area: 240 Square Feet
- Dimensions: 16X15
Bedroom 4
- Features: Flooring (Carpet)
- Level: Second
- Area: 160 Square Feet
- Dimensions: 16X10
Dining room
- Features: Flooring (Carpet)
- Level: Second
- Area: 288 Square Feet
- Dimensions: 18X16
Family room
- Features: Flooring (Carpet)
- Level: Main
- Area: 336 Square Feet
- Dimensions: 21X16
Foyer
- Features: Flooring (Ceramic Tile)
- Level: Main
- Area: 138 Square Feet
- Dimensions: 23X6
Kitchen
- Features: Kitchen (Eating Area-Table Space, Island), Flooring (Vinyl)
- Level: Main
- Area: 208 Square Feet
- Dimensions: 16X13
Laundry
- Features: Flooring (Vinyl)
- Level: Basement
- Area: 130 Square Feet
- Dimensions: 13X10
Living room
- Features: Flooring (Carpet)
- Level: Second
- Area: 540 Square Feet
- Dimensions: 30X18
Office
- Features: Flooring (Vinyl)
- Level: Basement
- Area: 323 Square Feet
- Dimensions: 19X17
Play room
- Features: Flooring (Vinyl)
- Level: Basement
- Area: 361 Square Feet
- Dimensions: 19X19
Recreation room
- Features: Flooring (Vinyl)
- Level: Basement
- Area: 682 Square Feet
- Dimensions: 31X22
Sitting room
- Features: Flooring (Carpet)
- Level: Second
- Area: 208 Square Feet
- Dimensions: 16X13
Sun room
- Features: Flooring (Carpet)
- Level: Main
- Area: 208 Square Feet
- Dimensions: 16X13
Heating
- Natural Gas, Forced Air, Sep Heating Systems - 2+
Cooling
- Central Air
Appliances
- Included: Double Oven, Dishwasher, Refrigerator, Washer, Dryer, Cooktop, Humidifier
- Laundry: Laundry Chute
Features
- Built-in Features, Walk-In Closet(s), Beamed Ceilings
- Basement: Finished,Partial,Walk-Out Access
- Number of fireplaces: 3
- Fireplace features: Family Room, Living Room, Master Bedroom
Interior area
- Total structure area: 0
- Total interior livable area: 5,884 sqft
Property
Parking
- Total spaces: 2.5
- Parking features: Asphalt, Circular Driveway, On Site, Garage Owned, Attached, Garage
- Attached garage spaces: 2.5
- Has uncovered spaces: Yes
Accessibility
- Accessibility features: No Disability Access
Features
- Levels: Tri-Level
- Stories: 1.5
- Patio & porch: Patio
- Exterior features: Balcony
- Has view: Yes
- View description: Water
- Has water view: Yes
- Water view: Water
- Waterfront features: Lake Front
Lot
- Size: 0.7 Acres
- Dimensions: 130X84X60X159X40X201
Details
- Parcel number: 13023190020000
- Special conditions: Exceptions-Call List Office
- Other equipment: Water-Softener Owned
Construction
Type & style
- Home type: SingleFamily
- Property subtype: Single Family Residence
Materials
- Brick
- Foundation: Concrete Perimeter
- Roof: Shake,Other
Condition
- New construction: No
- Year built: 1967
Utilities & green energy
- Sewer: Septic Tank
- Water: Shared Well
Community & HOA
Community
- Features: Park, Tennis Court(s), Lake, Water Rights, Street Paved
HOA
- Has HOA: Yes
- Services included: Lake Rights, Other
- HOA fee: $680 annually
Location
- Region: Tower Lakes
Financial & listing details
- Price per square foot: $119/sqft
- Tax assessed value: $706,784
- Annual tax amount: $15,815
- Date on market: 10/19/2023
- Listing terms: Cash
- Ownership: Fee Simple
- Has irrigation water rights: Yes
Price history
| Date | Event | Price |
|---|---|---|
| 10/18/2023 | Sold | $700,000+7.7%$119/sqft |
Source:  MRED as distributed by MLS GRID #11873341 Report a problem MRED as distributed by MLS GRID #11873341 Report a problem | ||
| 10/3/2023 | Pending sale | $650,000$110/sqft |
Source: MRED as distributed by MLS GRID #11873341 Report a problem | ||
| 9/20/2023 | Contingent | $650,000$110/sqft |
Source: MRED as distributed by MLS GRID #11873341 Report a problem | ||
| 9/14/2023 | Listed for sale | $650,000$110/sqft |
Source: MRED as distributed by MLS GRID #11873341 Report a problem | ||
Public tax history
| Year | Property taxes | Tax assessment |
|---|---|---|
| 2024 | $17,931 +9.2% | $249,800 +6% |
| 2023 | $16,424 +3.8% | $235,571 +10.6% |
| 2022 | $15,815 +1.7% | $212,930 +6.1% |
| 2021 | $15,553 +2.4% | $200,726 +2% |
| 2020 | $15,187 +3.7% | $196,702 +2.7% |
| 2019 | $14,640 +9.9% | $191,512 +6.7% |
| 2018 | $13,325 | $179,436 +2.1% |
| 2017 | $13,325 +12.7% | $175,831 +3.9% |
| 2016 | $11,827 +7.2% | $169,199 +6.6% |
| 2015 | $11,035 +0.7% | $158,694 +10.6% |
| 2014 | $10,963 +2.3% | $143,481 -1.7% |
| 2012 | $10,715 -10.4% | $145,947 -21.2% |
| 2011 | $11,960 +15.8% | $185,290 +6.7% |
| 2010 | $10,332 -10.8% | $173,695 -17.6% |
| 2009 | $11,579 +5% | $210,916 |
| 2008 | $11,032 -22.8% | $210,916 -9.8% |
| 2006 | $14,299 +3.7% | $233,779 |
| 2005 | $13,793 +0.2% | -- |
| 2004 | $13,768 +5.7% | -- |
| 2003 | $13,027 +2.2% | -- |
| 2002 | $12,746 +0.8% | -- |
| 2001 | $12,647 +17.1% | $192,405 +4.4% |
| 2000 | $10,798 | $184,279 |
Find assessor info on the county website
Neighborhood: 60010
Nearby homes
- $888,4004 bd4 ba8.4k sqft128 S Hills Dr, Tower Lakes, IL 60010Off Market
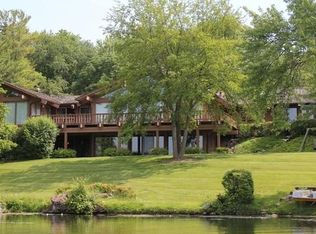
- $1,025,7004 bd3 ba5.2k sqft134 S Hills Dr, Tower Lakes, IL 60010Off Market
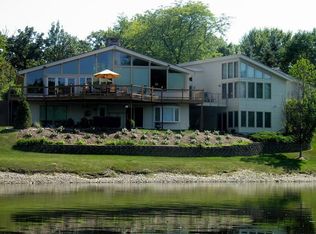
- $798,6004 bd4 ba3.3k sqft131 S Hills Dr, Tower Lakes, IL 60010Off Market

- $819,6004 bd3 ba4k sqft124 S Hills Dr, Tower Lakes, IL 60010Off Market
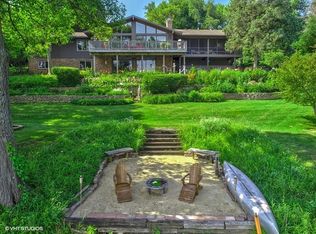
- $692,0003 bd3 ba2.8k sqft135 S Hills Dr, Tower Lakes, IL 60010Off Market
- $553,100-- bd2 ba1.6k sqft277 W Lake Shore Dr, Tower Lakes, IL 60010Off Market
- $14,224-- bd-- ba-- sqft277 W Lake Shore Dr, Tower Lakes, IL 60010Off Market
- $708,5005 bd3 ba3.5k sqft273 W Lake Shore Dr, Tower Lakes, IL 60010Sold
Nearby schools
GreatSchools rating
- 9/10North Barrington Elementary SchoolGrades: K-5Distance: 1.3 mi
- 8/10Barrington Middle School- Prairie CampusGrades: 6-8Distance: 7 mi
- 10/10Barrington High SchoolGrades: 9-12Distance: 5 mi
Schools provided by the listing agent
- Elementary: North Barrington Elementary Scho
- Middle: Barrington Middle School-Prairie
- High: Barrington High School
- District: 220
Source: MRED as distributed by MLS GRID. This data may not be complete. We recommend contacting the local school district to confirm school assignments for this home.
Get a cash offer in 3 minutes
Find out how much your home could sell for in as little as 3 minutes with a no-obligation cash offer.
Estimated market value
$1,045,600
Get a cash offer in 3 minutes
Find out how much your home could sell for in as little as 3 minutes with a no-obligation cash offer.
Estimated market value
$1,045,600
- Illinois
- Lake County
- Tower Lakes
- 60010
- 130 S Hills Dr
Nearby cities
Nearby zip codes
Other Tower Lakes Topics
