Skip main navigation
Sold for $615,000
  • $615,000

    130 S Holman Way, Golden, CO 80401

    3beds
    2,254sqft
    Townhouse
    Built in 1975
    -- sqft lot
    $588,700 Zestimate®
    $273/sqft
    $3,373 Estimated rent

    Home value

    $588,700

    $547,000 - $630,000

    $3,373/mo

    Zestimate® history
    Loading
    Loading...

    Owner options

    List your home for rent

    $3,373/mo

    Rent Zestimate®

    Find your next renter with Zillow Rental Manager. Plus, with online applications, you can quickly screen prospective tenants – for free.

    Learn more

    $3,373/mo

    Rent Zestimate®

    Refinance and save

    $3,952/mo

    Est. payment

    Refinancing to a lower rate could help reduce your monthly payments and save thousands over the life of the loan.

    See today's rates

    $3,952/mo

    Est. payment

    Explore your selling options

    Work with a Zillow partner agent

    Leverage their expertise and Zillow's premium Showcase listings to get your home seen by more buyers.

    Get started

    List with your own agent

    Get your home in front of millions of buyers by listing it on Zillow.

    Learn how to do it

    Sell it yourself

    Take full control of how buyers see your home on Zillow by listing For Sale by Owner (FSBO).

    List your home

    What's special

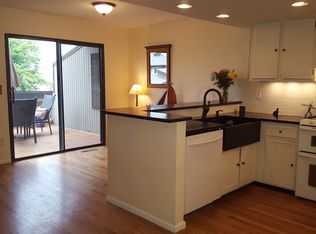
    Contemporary appliancesFour bathroomsThree large bedroomsModern kitchenSpacious center island
    Welcome to your dream townhouse in the heart of the coveted Sixth Avenue West neighborhood in Golden, CO! This beautifully updated property is ideally positioned less than 5 minutes from Whole Foods, Target, a movie theater, and the bustling Colorado Mills Mall, ensuring easy access to all your essential shopping and entertainment needs. But that's not all - nature lovers will revel in the fact that you can be hiking or mountain biking in the mountains in under 5 minutes. Step inside to discover a modern kitchen equipped with contemporary appliances, including a double oven and a spacious center island. The home boasts three separate porches/decks, providing ample outdoor living space, plus a breathtaking mountain view from the master suite. With three large bedrooms and four bathrooms, there's plenty of room for everyone. Enjoy the luxury of updated bathrooms with modern finishes throughout. A standout feature is the attached garage, which many other units in the area do not have, adding both convenience and value. Homes in this area are highly sought after for their prime location that beautifully balances city convenience with easy access to nature. Updated units like this one are rare to come by, so don't miss your opportunity to own this gem in Golden!

    Zillow last checked:

    Listing updated:

    Listed by:

    Christopher Gould 720-989-1667 chrisgouldrealtor@gmail.com,

    LoKation

    Bought with:

    Michael Carter, 100065986

    Carter Colorado Realty

    Source: REcolorado as distributed by MLS GRID,MLS#: 5590676MLS Logo

    Facts & features

    Interior

    Bedrooms & bathrooms
    • Bedrooms: 3
    • Bathrooms: 4
    • Full bathrooms: 3
    • 1/2 bathrooms: 1
    • Main level bathrooms: 1
    Bedroom
    • Level: Upper
    Bedroom
    • Level: Upper
    Bedroom
    • Level: Basement
    Bathroom
    • Level: Main
    Bathroom
    • Level: Upper
    Bathroom
    • Level: Upper
    Bathroom
    • Level: Basement
    Heating
    • Forced Air
    Cooling
    • Central Air
    Appliances
    • Included: Dishwasher, Double Oven, Down Draft, Dryer, Microwave, Range, Refrigerator
    • Laundry: In Unit
    Features
    • Basement: Finished
    • Common walls with other units/homes: End Unit,1 Common Wall
    Interior area
    • Total structure area: 2,254
    • Total interior livable area: 2,254 sqft
    • Finished area above ground: 1,518
    • Finished area below ground: 736

    Property

    Parking
    • Total spaces: 2
    • Parking features: Garage - Attached
    • Attached garage spaces: 2
    Features
    • Levels: Two
    • Stories: 2
    • Patio & porch: Deck, Front Porch, Patio
    • Exterior features: Balcony
    Details
    • Parcel number: 133550
    • Zoning: P-D
    • Special conditions: Standard

    Construction

    Type & style
    • Home type: Townhouse
    • Property subtype: Townhouse
    • Attached to another structure: Yes
    Materials
    • Brick
    Condition
    • Updated/Remodeled
    • Year built: 1975

    Utilities & green energy

    • Sewer: Public Sewer
    • Water: Public

    Community & HOA

    Community
    • Subdivision: Sixth Avenue West Townhomes
    HOA
    • Has HOA: Yes
    • Services included: Insurance, Irrigation, Maintenance Grounds, Maintenance Structure, Road Maintenance, Sewer, Snow Removal, Trash, Water
    • HOA fee: $390 monthly
    • HOA name: Amberwick (MSI)
    • HOA phone: 303-420-4433
    Location
    • Region: Golden

    Financial & listing details

    • Price per square foot: $273/sqft
    • Tax assessed value: $600,932
    • Annual tax amount: $2,779
    • Date on market: 2/12/2025
    • Listing terms: 1031 Exchange,Cash,Conventional,FHA
    • Exclusions: Staging Items
    • Ownership: Agent Owner

    Price history

    DateEventPrice
    3/7/2025Sold$615,000+7%$273/sqft
    Source: REcolorado as distributed by MLS GRID #5590676 Report a problem
    2/15/2025Pending sale$575,000$255/sqft
    Source: REcolorado as distributed by MLS GRID #5590676 Report a problem
    2/12/2025Listed for sale$575,000+36.9%$255/sqft
    Source: REcolorado as distributed by MLS GRID #5590676 Report a problem
    11/13/2024Sold$420,000+29.2%$186/sqft
    Source: Public Record Report a problem
    1/30/2019Sold$325,000$144/sqft
    Source: IRES as distributed by MLS GRID #868369 Report a problem
    12/14/2018Listed for sale$325,000+54.8%$144/sqft
    Source: RE/MAX ALLIANCE #4941711 Report a problem
    5/5/2003Sold$210,000+53.8%$93/sqft
    Source: Public Record Report a problem
    8/9/1995Sold$136,500$61/sqft
    Source: Public Record Report a problem

    Public tax history

    YearProperty taxesTax assessment
    2025$2,780 +0.1%$37,558 +37.9%
    2024$2,779 +8.7%$27,227
    2023$2,557 -1.3%$27,227 +10.7%
    2022$2,590 +10.5%$24,601 -2.8%
    2021$2,344 $25,309 +10.3%
    2020$2,344 +1.3%$22,955
    2019$2,315 +1.7%$22,955 +5%
    2018$2,277 $21,869
    2017$2,277 +17.6%$21,869 +12.6%
    2016$1,936 $19,430
    2015$1,936 +30.5%$19,430 +36.7%
    2014$1,483 -2.1%$14,209
    2013$1,516 +1.9%$14,209 -3%
    2012$1,488 -8.7%$14,655
    2011$1,630 +0.2%$14,655 -9.2%
    2010$1,627 -1.7%$16,140
    2009$1,656 +0.4%$16,140 -1.5%
    2008$1,650 -0.4%$16,390
    2007$1,656 +2.4%$16,390 +0.7%
    2006$1,617 +9.4%$16,280 +11.6%
    2005$1,479 +8.2%$14,590
    2004$1,367 -8%$14,590
    2003$1,487 +1.6%$14,590 -6.8%
    2002$1,463 -4.5%$15,660 +4.4%
    2001$1,532 -0.4%$15,000
    2000$1,539 $15,000
    Find assessor info on the county website

    Neighborhood: 80401

    Nearby schools

    GreatSchools rating
    Schools provided by the listing agent
    • Elementary: Kyffin
    • Middle: Bell
    • High: Golden
    • District: Jefferson County R-1

    Source: REcolorado as distributed by MLS GRID. This data may not be complete. We recommend contacting the local school district to confirm school assignments for this home.

    Get a cash offer in 3 minutes
    Find out how much your home could sell for in as little as 3 minutes with a no-obligation cash offer.
    Estimated market value
    $588,700
    Get a cash offer in 3 minutes
    Find out how much your home could sell for in as little as 3 minutes with a no-obligation cash offer.
    Estimated market value
    $588,700