Welcome to 130 S McGee St! This beautiful 2-year-old split entry home offers 3 bedrooms and 3 bathrooms, situated in a serene cul-de-sac. The sellers have added several enhancements, including a covered deck, a large fully privacy fenced backyard, a concrete pad under the deck, a water softener, and stylish LVP flooring. Enjoy the spacious backyard that is adjacent to a tranquil pond, perfect for relaxing and outdoor activities. The home also features a built-in shed and a 2 car garage. All appliances stay, making it move-in ready. This home qualifies for conventional, FHA, VA, and USDA loans, making it accessible to a variety of buyers. Priced to sell, this gem won't last long. PRICE REDUCED TO 250K!! Schedule your showing today!
Sold
Price Unknown
130 S McGee St, Tonganoxie, KS 66086
3beds
1,494sqft
Townhouse
Built in 2022
10,018 Square Feet Lot
$278,600 Zestimate®
$--/sqft
$1,778 Estimated rent
Home value
$278,600
$265,000 - $293,000
$1,778/mo
Zestimate® history
Owner options
List your home for rent
$1,778/mo
Rent Zestimate®
Find your next renter with Zillow Rental Manager. Plus, with online applications, you can quickly screen prospective tenants – for free.
$1,778/mo
Rent Zestimate®
Refinance and save
$480/mo
Est. payment
Refinancing to a lower rate could help reduce your monthly payments and save thousands over the life of the loan.
$480/mo
Est. payment
Explore your selling options
Work with a Zillow partner agent
Leverage their expertise and Zillow's premium Showcase listings to get your home seen by more buyers.
Get startedList with your own agent
Get your home in front of millions of buyers by listing it on Zillow.
Learn how to do itSell it yourself
Take full control of how buyers see your home on Zillow by listing For Sale by Owner (FSBO).
List your homeWhat's special
Zillow last checked:
Listing updated:
Listed by:
Jason Bowden-Smith 816-783-3107,
EXP Realty LLC
Bought with:
Lisa Miller, SP00233121
Lynch Real Estate
Source: Heartland MLS as distributed by MLS GRID,MLS#: 2501190
Facts & features
Interior
Bedrooms & bathrooms
- Bedrooms: 3
- Bathrooms: 3
- Full bathrooms: 3
Primary bedroom
- Features: Carpet, Ceiling Fan(s), Walk-In Closet(s)
- Level: First
- Area: 156 Square Feet
- Dimensions: 13 x 12
Bedroom 2
- Features: Carpet
- Level: First
- Area: 90 Square Feet
- Dimensions: 10 x 9
Bedroom 3
- Features: Carpet
- Level: First
- Area: 100 Square Feet
- Dimensions: 10 x 10
Primary bathroom
- Features: Double Vanity, Laminate Counters, Shower Only
- Level: First
- Area: 63 Square Feet
- Dimensions: 9 x 7
Bathroom 1
- Features: Laminate Counters, Shower Over Tub
- Level: First
- Area: 40 Square Feet
- Dimensions: 8 x 5
Bathroom 2
- Features: Laminate Counters, Shower Over Tub
- Level: Basement
- Area: 45 Square Feet
- Dimensions: 9 x 5
Dining room
- Features: Laminate Counters
- Level: First
- Area: 100 Square Feet
- Dimensions: 10 x 10
Family room
- Features: Carpet
- Level: Basement
- Area: 210 Square Feet
- Dimensions: 15 x 14
Kitchen
- Features: Laminate Counters
- Level: First
- Area: 120 Square Feet
- Dimensions: 12 x 10
Laundry
- Features: Laminate Counters
- Level: Basement
- Area: 60 Square Feet
- Dimensions: 10 x 6
Living room
- Features: Ceiling Fan(s), Laminate Counters
- Level: First
- Area: 182 Square Feet
- Dimensions: 14 x 13
Heating
- Forced Air, Natural Gas
Cooling
- Electric
Appliances
- Included: Dishwasher, Disposal, Microwave, Refrigerator, Built-In Electric Oven, Water Softener
- Laundry: Lower Level
Features
- Ceiling Fan(s), Vaulted Ceiling(s), Walk-In Closet(s)
- Flooring: Carpet
- Basement: Finished
- Has fireplace: No
Interior area
- Total structure area: 1,494
- Total interior livable area: 1,494 sqft
- Finished area above ground: 1,060
- Finished area below ground: 434
Property
Parking
- Total spaces: 2
- Parking features: Attached, Garage Door Opener, Garage Faces Front
- Attached garage spaces: 2
Features
- Patio & porch: Deck, Covered
Lot
- Size: 10,018 Square Feet
- Dimensions: 30 x 100
- Features: City Lot, Cul-De-Sac
Details
- Additional structures: Shed(s)
- Parcel number: 1921002003003.990
Construction
Type & style
- Home type: Townhouse
- Architectural style: Traditional
- Property subtype: Townhouse
Materials
- Frame
- Roof: Composition
Condition
- Year built: 2022
Details
- Builder model: Duplex Split
- Builder name: John Mollett
Utilities & green energy
- Sewer: Public Sewer
- Water: Public
Community & HOA
Community
- Subdivision: McGee Meadows
HOA
- Has HOA: Yes
- Services included: Maintenance Grounds
- HOA fee: $480 annually
- HOA name: McGee Meadows
Location
- Region: Tonganoxie
Financial & listing details
- Tax assessed value: $252,120
- Annual tax amount: $3,919
- Date on market: 7/25/2024
- Listing terms: Cash,Conventional,FHA,USDA Loan,VA Loan
- Ownership: Private
- Road surface type: Paved
Price history
| Date | Event | Price |
|---|---|---|
| 9/3/2024 | Sold | -- |
Source:  Heartland MLS as distributed by MLS GRID #2501190 Report a problem Heartland MLS as distributed by MLS GRID #2501190 Report a problem | ||
| 8/14/2024 | Pending sale | $250,000$167/sqft |
Source: Heartland MLS as distributed by MLS GRID #2501190 Report a problem | ||
| 8/8/2024 | Contingent | $250,000$167/sqft |
Source: Heartland MLS as distributed by MLS GRID #2501190 Report a problem | ||
| 8/2/2024 | Price change | $250,000-5.7%$167/sqft |
Source: Heartland MLS as distributed by MLS GRID #2501190 Report a problem | ||
| 7/25/2024 | Listed for sale | $265,000+17.8%$177/sqft |
Source: Heartland MLS as distributed by MLS GRID #2501190 Report a problem | ||
| 3/15/2022 | Sold | -- |
Source: Heartland MLS as distributed by MLS GRID #2357782 Report a problem | ||
| 12/14/2021 | Pending sale | $224,950$151/sqft |
Source: Heartland MLS as distributed by MLS GRID #2357782 Report a problem | ||
| 12/8/2021 | Listed for sale | $224,950$151/sqft |
Source: Heartland MLS as distributed by MLS GRID #2357782 Report a problem | ||
Public tax history
| Year | Property taxes | Tax assessment |
|---|---|---|
| 2025 | $4,011 +3% | $28,994 +3% |
| 2024 | $3,893 -0.7% | $28,150 |
| 2023 | $3,918 | $28,150 |
Find assessor info on the county website
Neighborhood: 66086
Nearby homes
- $282,6003 bd3 ba1k sqft128 S McGee St, Tonganoxie, KS 66086Off Market
- $402,3003 bd3 ba1k sqft131 S McGee St, Tonganoxie, KS 66086Off Market
- $--3 bd3 ba1.4k sqft122 S McGee St, Tonganoxie, KS 66086Sold
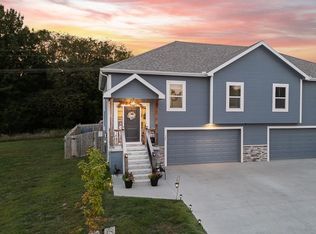
- $296,2003 bd3 ba1k sqft120 S McGee St, Tonganoxie, KS 66086Off Market
- $403,3003 bd3 ba1.4k sqft123 S McGee St, Tonganoxie, KS 66086Off Market
- $255,1003 bd3 ba1.4k sqft123 S McGee St #123, Tonganoxie, KS 66086Off Market
- $268,3003 bd3 ba1.4k sqft114 S McGee St, Tonganoxie, KS 66086Off Market
- $260,7003 bd3 ba1.4k sqft106 S McGee St, Tonganoxie, KS 66086Off Market
Nearby schools
GreatSchools rating
- 6/10Tonganoxie Elementary SchoolGrades: PK-5Distance: 0.9 mi
- 4/10Tonganoxie Middle SchoolGrades: 6-8Distance: 0.9 mi
- 6/10Tonganoxie High SchoolGrades: 9-12Distance: 0.9 mi
Schools provided by the listing agent
- Elementary: Tonganoxie
- Middle: Tonganoxie
- High: Tonganoxie
Source: Heartland MLS as distributed by MLS GRID. This data may not be complete. We recommend contacting the local school district to confirm school assignments for this home.
Sell for more on Zillow
Get a Zillow Showcase℠ listing at no additional cost and you could sell for .
$278,600
2% more
+$5,572
With Zillow Showcase(estimated)
$284,172
- Kansas
- Leavenworth County
- Tonganoxie
- 66086
- 130 S McGee St
Nearby cities
Nearby zip codes
Other Tonganoxie Topics
