Beautifully remodeled 3-bedroom, 2-bathroom home in Sango! Designed for comfortable living and effortless entertaining, the spacious living room welcomes you with a dramatic vaulted ceiling, creating a bright and airy gathering space. | INTERIOR HIGHLIGHTS: The kitchen features a charming eat-in dining area, while the formal dining room provides the perfect setting for holiday meals and hosting guests. The private primary suite serves as a relaxing retreat, highlighted by an elegant tray ceiling that adds architectural character. | OUTDOOR & MORE: Step out onto the back deck overlooking a large, fully fenced backyard—offering endless potential for outdoor dining, gardening, pets, or play. Includes an attached 2-car garage for added convenience and extra storage space. | LOCATION: Perfectly situated with quick access to premier shopping, dining, parks, and an easy commute to Fort Campbell. This move-in ready home offers the perfect blend of comfort and practicality. Schedule your private showing today!
Active
Price cut: $10K (8/20)
$265,000

130 S Richview Rd, Clarksville, TN 37043
3beds
1,329sqft
Single Family Residence, Residential
Built in 1990
9,147 Square Feet Lot
$-- Zestimate®
$199/sqft
$-- HOA
What's special
Large fully fenced backyardBack deckDramatic vaulted ceilingElegant tray ceilingPrivate primary suiteFormal dining roomCharming eat-in dining area
- 14 days
- 591
- 111
Zillow last checked:
Listing updated:
Listed by:
Jennifer Bowers 615-689-4654,
Redfin Corporation 615-323-2047
Source: RealTracs MLS as distributed by MLS GRID,MLS#: 3255951
Facts & features
Interior
Bedrooms & bathrooms
- Bedrooms: 3
- Bathrooms: 2
- Full bathrooms: 2
- Main level bedrooms: 3
Bedroom 1
- Features: Full Bath
- Level: Full Bath
- Area: 182 Square Feet
- Dimensions: 14x13
Bedroom 2
- Area: 132 Square Feet
- Dimensions: 12x11
Bedroom 3
- Area: 132 Square Feet
- Dimensions: 12x11
Dining room
- Features: Formal
- Level: Formal
- Area: 110 Square Feet
- Dimensions: 11x10
Kitchen
- Features: Eat-in Kitchen
- Level: Eat-in Kitchen
- Area: 150 Square Feet
- Dimensions: 15x10
Living room
- Area: 266 Square Feet
- Dimensions: 19x14
Heating
- Central, Electric
Cooling
- Central Air, Electric
Appliances
- Included: Electric Oven, Cooktop, Dishwasher, Microwave, Refrigerator
- Laundry: Electric Dryer Hookup, Washer Hookup
Features
- Built-in Features, Entrance Foyer, High Ceilings, Pantry, High Speed Internet
- Flooring: Laminate
- Basement: Partial,Unfinished
Interior area
- Total structure area: 1,329
- Total interior livable area: 1,329 sqft
- Finished area above ground: 1,329
Property
Parking
- Total spaces: 2
- Parking features: Garage Door Opener, Garage Faces Front, Concrete, Driveway
- Attached garage spaces: 2
- Has uncovered spaces: Yes
Features
- Levels: One
- Stories: 1
- Patio & porch: Porch, Covered, Deck
Lot
- Size: 9,147 Square Feet
- Dimensions: 61
- Features: Sloped
- Topography: Sloped
Details
- Parcel number: 063081H C 00700 00011081H
- Special conditions: Standard
Construction
Type & style
- Home type: SingleFamily
- Architectural style: Ranch
- Property subtype: Single Family Residence, Residential
Materials
- Brick, Vinyl Siding
- Roof: Shingle
Condition
- New construction: No
- Year built: 1990
Utilities & green energy
- Sewer: Public Sewer
- Water: Public
- Utilities for property: Electricity Available, Water Available
Community & HOA
Community
- Subdivision: Richview Park
HOA
- Has HOA: No
Location
- Region: Clarksville
Financial & listing details
- Price per square foot: $199/sqft
- Tax assessed value: $262,100
- Annual tax amount: $1,979
- Date on market: 9/11/2026
- Electric utility on property: Yes
Estimated market value
Not available
Estimated sales range
Not available
Not available
Price history
| Date | Event | Price |
|---|---|---|
| 9/12/2026 | Listed for sale | $265,000$199/sqft |
Source:  RealTracs MLS as distributed by MLS GRID #3255951 Report a problem RealTracs MLS as distributed by MLS GRID #3255951 Report a problem | ||
| 9/5/2026 | Contingent | $265,000$199/sqft |
Source: RealTracs MLS as distributed by MLS GRID #3255951 Report a problem | ||
| 8/20/2026 | Price change | $265,000-3.6%$199/sqft |
Source: RealTracs MLS as distributed by MLS GRID #3255951 Report a problem | ||
| 8/17/2026 | Price change | $275,000-1.4%$207/sqft |
Source: RealTracs MLS as distributed by MLS GRID #3255951 Report a problem | ||
| 8/6/2026 | Price change | $279,000-2.1%$210/sqft |
Source: RealTracs MLS as distributed by MLS GRID #3255951 Report a problem | ||
| 7/28/2026 | Price change | $285,000-1.7%$214/sqft |
Source: RealTracs MLS as distributed by MLS GRID #3255951 Report a problem | ||
| 7/25/2026 | Listed for sale | $289,900$218/sqft |
Source: RealTracs MLS as distributed by MLS GRID #3255951 Report a problem | ||
| 7/21/2026 | Contingent | $289,900$218/sqft |
Source: RealTracs MLS as distributed by MLS GRID #3255951 Report a problem | ||
| 7/16/2026 | Price change | $289,900-1.7%$218/sqft |
Source: RealTracs MLS as distributed by MLS GRID #3255951 Report a problem | ||
| 7/6/2026 | Listed for sale | $295,000+22.9%$222/sqft |
Source: RealTracs MLS as distributed by MLS GRID #3255951 Report a problem | ||
| 10/28/2022 | Sold | $240,000$181/sqft |
Source: RealTracs MLS as distributed by MLS GRID #2441864 Report a problem | ||
| 9/25/2022 | Contingent | $240,000$181/sqft |
Source: RealTracs MLS as distributed by MLS GRID #2441864 Report a problem | ||
| 9/23/2022 | Listed for sale | $240,000+98.8%$181/sqft |
Source: RealTracs MLS as distributed by MLS GRID #2441864 Report a problem | ||
| 3/28/2012 | Sold | $120,750+52%$91/sqft |
Source: Public Record Report a problem | ||
| 12/19/2011 | Sold | $79,459-35.9%$60/sqft |
Source: Public Record Report a problem | ||
| 12/15/2011 | Listed for sale | $123,950+37%$93/sqft |
Source: Better Homes and Gardens Real Estate Hometown Connection #1325346 Report a problem | ||
| 11/26/1996 | Sold | $90,500$68/sqft |
Source: Public Record Report a problem | ||
Public tax history
| Year | Property taxes | Tax assessment |
|---|---|---|
| 2024 | $1,953 +10.2% | $65,525 +56% |
| 2023 | $1,772 +5.7% | $42,000 |
| 2022 | $1,677 +41.1% | $42,000 +5.7% |
| 2021 | $1,189 -25.6% | $39,750 |
| 2020 | $1,598 0% | $39,750 |
| 2019 | $1,598 | $39,750 +43.4% |
| 2018 | $1,598 +58.4% | $27,725 -15.6% |
| 2017 | $1,009 -28.7% | $32,850 |
| 2016 | $1,416 +2.3% | $32,850 |
| 2015 | $1,385 +1.4% | $32,850 |
| 2014 | $1,366 +2.3% | $32,850 +7.8% |
| 2013 | $1,335 | $30,475 +0% |
| 2011 | $1,335 +6.3% | $30,471 |
| 2010 | $1,255 +0.7% | $30,471 +0.7% |
| 2009 | $1,246 | $30,249 |
| 2008 | -- | $30,249 +11.1% |
| 2007 | $1,212 +0% | $27,238 |
| 2006 | $1,212 +7.5% | $27,238 +14.5% |
| 2005 | $1,127 +5.6% | $23,780 |
| 2004 | $1,068 | $23,780 |
| 2002 | $1,068 | $23,780 +12.6% |
| 2001 | -- | $21,112 -75% |
| 2000 | -- | $84,446 |
Find assessor info on the county website
Monthly payment
Est. payment
Payment breakdown
Explore the cost of this home by adjusting the details. Changes won't be saved.Climate risks
Neighborhood: 37043
Nearby schools
Schools provided by the listing agent
- Elementary: Barksdale Elementary
- Middle: Richview Middle
- High: Clarksville High
Source: RealTracs MLS as distributed by MLS GRID. This data may not be complete. We recommend contacting the local school district to confirm school assignments for this home.
Similar homes
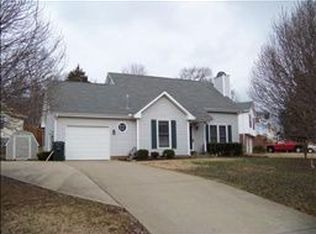
- $299,0003 bd2 ba1.3k sqft266 Denny Rd, Clarksville, TN 37043For Sale

 MLS ID #3246561, Ginger Fitting. RealTracs MLS as distributed by MLS GRID
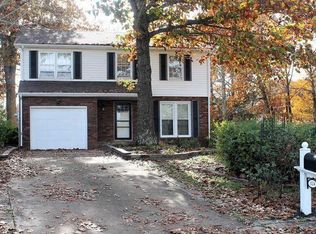
 - $299,9994 bd2 ba1.7k sqft2322 Canterbury Rd, Clarksville, TN 37043For Sale
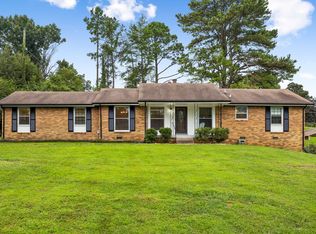 MLS ID #3527874, Ben Wilson. RealTracs MLS as distributed by MLS GRID
 - $349,9003 bd2 ba1.6k sqft625 E Glenridge Ln, Clarksville, TN 37043For Sale
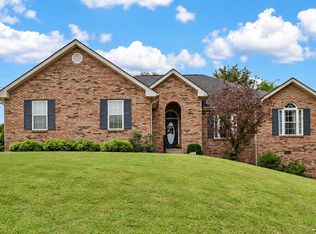 MLS ID #3547729, Cinda Perry. RealTracs MLS as distributed by MLS GRID
 - $279,9003 bd2 ba1.3k sqft1788 Cherry Point Ct, Clarksville, TN 37042For Sale
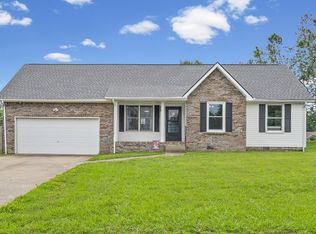 MLS ID #3597858, Kala Wiles-Tennessee. RealTracs MLS as distributed by MLS GRID
 - $250,0003 bd2 ba1.2k sqft1829 Needmore Rd, Clarksville, TN 37042For SaleMLS ID #3597899, MacKenzie Strawn Hyde. RealTracs MLS as distributed by MLS GRID
- $330,0003 bd2 ba1.3k sqft573 Chesterfield Dr, Clarksville, TN 37043For SaleMLS ID #3312151, Sydney B. Hedrick. RealTracs MLS as distributed by MLS GRID
- $289,5004 bd2 ba1.8k sqft1810 Apex Dr, Clarksville, TN 37040For SaleMLS ID #3158591, Brittani Love. RealTracs MLS as distributed by MLS GRID
- $324,0003 bd3 ba1.6k sqft735 Cloud Dr, Clarksville, TN 37043For SaleMLS ID #3526340, Mia Scimeca. RealTracs MLS as distributed by MLS GRID
- $250,0003 bd2 ba1.2k sqft762 Monroe St, Clarksville, TN 37040For SaleMLS ID #3530238, Danielle Hale. RealTracs MLS as distributed by MLS GRID
- $329,9004 bd3 ba1.9k sqft434 Bluff Dr, Clarksville, TN 37043For SaleMLS ID #3596305, Monica Trigueros. RealTracs MLS as distributed by MLS GRID
- $235,9003 bd1 ba1k sqft105 Bellamy Ct, Clarksville, TN 37043For SaleMLS ID #3211513, Isabel Martinez. RealTracs MLS as distributed by MLS GRID
- $290,0003 bd3 ba1.3k sqft2685 Keyland Dr, Clarksville, TN 37040For SaleMLS ID #3540314, Jennifer Bowers. RealTracs MLS as distributed by MLS GRID
- $260,0003 bd2 ba1.3k sqft927 Crossland Ave, Clarksville, TN 37040For SaleMLS ID #3231780, Drew Lindsey, MBA. RealTracs MLS as distributed by MLS GRID
- $265,0002 bd2 ba1.4k sqft925 Crossland Ave, Clarksville, TN 37040For SaleMLS ID #3529588, Kelly Baggett. RealTracs MLS as distributed by MLS GRID
- $225,0003 bd1 ba1.5k sqft417 Highland Cir, Clarksville, TN 37043For SaleMLS ID #3254784, Robert Roof. RealTracs MLS as distributed by MLS GRID
- $249,9003 bd2 ba1.3k sqft221 Jim Thorpe Dr, Clarksville, TN 37042For SaleMLS ID #3312369, Patrice Bertrand. RealTracs MLS as distributed by MLS GRID
- $255,0003 bd2 ba1.1k sqft2701 E Copeland Ct, Clarksville, TN 37042For SaleMLS ID #3593904, Sabrina Klusacek. RealTracs MLS as distributed by MLS GRID
- $240,0003 bd2 ba1k sqft1325 Courtney Dr, Clarksville, TN 37042For SaleMLS ID #3527887, Chris Hodges. RealTracs MLS as distributed by MLS GRID
- $267,4003 bd2 ba1k sqft1733 Crestview Dr, Clarksville, TN 37042For SaleMLS ID #3531656, Bianca Barry. RealTracs MLS as distributed by MLS GRID
- $324,5003 bd3 ba1.9k sqft825 Pollard Rd, Clarksville, TN 37042For SaleMLS ID #3306733, Kyla Trainor. RealTracs MLS as distributed by MLS GRID
