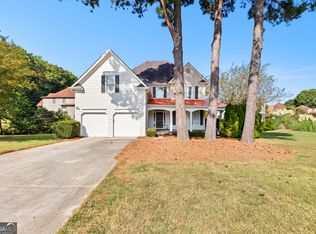
Welcome home to this beautifully renovated 4 bedroom, 3 bath brick home nestled on an incredibly private lot surrounded by mature trees and blooming flowers. Thoughtfully updated throughout, this home features all new LVP flooring across the main level, new carpet upstairs and in the main level bedroom, and fresh entire interior paint along with newly painted exterior trim. A lovely two story foyer sets the tone for the spacious and inviting interior. The massive living room showcases soaring ceilings, a fireplace, and an open flow to the kitchen, creating a warm and functional space for both everyday living and entertaining. The home also offers a gorgeous formal dining room, an eat in kitchen, a dedicated home office, and a main level guest bedroom with full bath access. Just off the garage, the designated laundry room functions beautifully as a mud room, adding even more practicality to the main level layout. Upstairs, the oversized primary suite is a true retreat with a sitting room, generous bath, and walk in closet. Two additional bedrooms share a Jack and Jill bath, with one offering an extra closet or small play area and the other featuring a vaulted ceiling that adds character and charm. Impeccably maintained and lovingly cared for, this home blends comfort, beauty, and convenience. Step outside to enjoy the deck overlooking the private backyard, an ideal space to relax or entertain. Located in an established neighborhood with a lake, playground, and pool, and zoned for award winning Fayette County Schools, it is also just 10 minutes to Trilith, 20 minutes to Atlanta Hartsfield Airport, and minutes from downtown Fayetteville, shopping, and grocery stores.
Closed
Zillow last checked:
Listing updated:
Bought with:
Kori Robinson, 358386
HomeSmart
Source: GAMLS,MLS#: 10808342
Price history
| Date | Event | Price |
|---|---|---|
| 10/7/2026 | Sold | $435,000-1.1%$146/sqft |
Source:  GAMLS #10808342 Report a problem GAMLS #10808342 Report a problem | ||
| 9/13/2026 | Pending sale | $439,900$147/sqft |
Source: GAMLS #10808342 Report a problem | ||
| 7/18/2026 | Listed for sale | $439,900-1.1%$147/sqft |
Source: GAMLS #10808342 Report a problem | ||
| 7/17/2026 | Listing removed | $444,900$149/sqft |
Source: GAMLS #10735208 Report a problem | ||
| 6/20/2026 | Price change | $444,900-1.1%$149/sqft |
Source: GAMLS #10735208 Report a problem | ||
| 4/17/2026 | Listed for sale | $449,900+55.1%$151/sqft |
Source: GAMLS #10735208 Report a problem | ||
| 3/28/2009 | Listing removed | $290,000$97/sqft |
Source: ERA #2578513 Report a problem | ||
| 6/24/2008 | Listed for sale | $290,000+35.5%$97/sqft |
Source: ERA #2471941 Report a problem | ||
| 11/1/2002 | Sold | $214,000-1.8%$72/sqft |
Source: Public Record Report a problem | ||
| 4/15/2002 | Sold | $217,900+6.3%$73/sqft |
Source: Public Record Report a problem | ||
| 12/18/1998 | Sold | $205,000$69/sqft |
Source: Public Record Report a problem | ||
Nearby homes

Get a cash offer in 3 minutes
Find out how much your home could sell for in as little as 3 minutes with a no-obligation cash offer.
Estimated market value
$434,900
