This Victorian-style home seamlessly blends traditional charm with modern updates, creating a perfect balance. The kitchen underwent a stunning remodel in 2019, featuring white shiplap walls, a farmhouse sink, a breakfast bar island, new cabinets, and elegant quartz countertops that exude country-style charm. The meticulous attention to detail that graced the kitchen extends to both bathrooms, ensuring they are equally stylish and modern. The house comprises four bedrooms, with a spacious master bedroom on the upper level boasting dual closets, one of which is a generous walk-in. The fourth bedroom, conveniently located on the main floor, currently serves as a home office. Natural light floods the inviting living room through a bay window, creating a warm and welcoming atmosphere. The formal dining room showcases a beautiful built-in buffet crafted from the original kitchen cabinets, adding character and functionality. The front porch, cherished year-round by the owners, is versatile, comfortably equipped with a window AC unit in the summer and a small space heater in the winter. Preserving its timeless appeal, the home retains all its original woodwork, including trim, doors, hardwood floors, and stained glass windows. Efficient and cozy boiler heat is complemented by central air conditioning provided by an upstairs air handler. A spacious deck, recently repainted, beckons outdoor entertainment. Situated on a corner lot, this home enjoys a prime location. It's a delightful blend of classic and modern features, making it an appealing choice for those who appreciate the enduring charm of Victorian-era homes. A personal visit is a must to truly appreciate all that this home has to offer.
Closed
$290,000
130 S Sycamore St, Somonauk, IL 60552
4beds
1,900sqft
Single Family Residence
Built in 1908
8,276 Square Feet Lot
$326,400 Zestimate®
$153/sqft
$2,132 Estimated rent
Home value
$326,400
$310,000 - $343,000
$2,132/mo
Zestimate® history
Owner options
List your home for rent
$2,132/mo
Rent Zestimate®
Find your next renter with Zillow Rental Manager. Plus, with online applications, you can quickly screen prospective tenants – for free.
$2,132/mo
Rent Zestimate®
Refinance and save
$2,155/mo
Est. payment
Refinancing to a lower rate could help reduce your monthly payments and save thousands over the life of the loan.
$2,155/mo
Est. payment
Explore your selling options
Work with a Zillow partner agent
Leverage their expertise and Zillow's premium Showcase listings to get your home seen by more buyers.
Get startedList with your own agent
Get your home in front of millions of buyers by listing it on Zillow.
Learn how to do itSell it yourself
Take full control of how buyers see your home on Zillow by listing For Sale by Owner (FSBO).
List your homeWhat's special
Dual closetsNew cabinetsModern updatesFarmhouse sinkSmall space heaterElegant quartz countertopsBreakfast bar island
Zillow last checked:
Listing updated:
Listed by:
Nathan Gudmunson 815-970-0001,
Coldwell Banker Real Estate Group
Bought with:
Crystal DeKalb
Redfin Corporation
Source: MRED as distributed by MLS GRID,MLS#: 11894866
Facts & features
Interior
Bedrooms & bathrooms
- Bedrooms: 4
- Bathrooms: 2
- Full bathrooms: 1
- 1/2 bathrooms: 1
Rooms
- Room types: Den, Enclosed Porch, Foyer
Primary bedroom
- Features: Flooring (Carpet)
- Level: Second
- Area: 168 Square Feet
- Dimensions: 12X14
Bedroom 2
- Features: Flooring (Hardwood)
- Level: Second
- Area: 117 Square Feet
- Dimensions: 13X9
Bedroom 3
- Features: Flooring (Hardwood)
- Level: Second
- Area: 144 Square Feet
- Dimensions: 12X12
Bedroom 4
- Features: Flooring (Hardwood)
- Level: Main
- Area: 132 Square Feet
- Dimensions: 11X12
Den
- Level: Main
- Area: 144 Square Feet
- Dimensions: 12X12
Dining room
- Features: Flooring (Hardwood)
- Level: Main
- Area: 180 Square Feet
- Dimensions: 12X15
Enclosed porch
- Features: Flooring (Carpet)
- Level: Main
- Area: 240 Square Feet
- Dimensions: 16X15
Foyer
- Features: Flooring (Hardwood)
- Level: Main
- Area: 105 Square Feet
- Dimensions: 15X7
Kitchen
- Features: Kitchen (Island, Country Kitchen), Flooring (Wood Laminate)
- Level: Main
- Area: 216 Square Feet
- Dimensions: 18X12
Laundry
- Level: Basement
- Area: 64 Square Feet
- Dimensions: 8X8
Living room
- Features: Flooring (Hardwood)
- Level: Main
- Area: 221 Square Feet
- Dimensions: 17X13
Heating
- Natural Gas, Steam
Cooling
- Central Air
Appliances
- Included: Microwave, Dishwasher, Refrigerator, Washer, Dryer
- Laundry: In Unit
Features
- 1st Floor Bedroom
- Flooring: Hardwood
- Basement: Unfinished,Full
- Attic: Pull Down Stair
Interior area
- Total structure area: 0
- Total interior livable area: 1,900 sqft
Property
Parking
- Total spaces: 2
- Parking features: Concrete, No Garage, On Site, Garage Owned, Detached, Garage
- Garage spaces: 2
Accessibility
- Accessibility features: No Disability Access
Features
- Stories: 2
- Patio & porch: Deck, Patio, Porch
Lot
- Size: 8,276 Square Feet
- Dimensions: 66X120
- Features: Corner Lot
Details
- Parcel number: 1832482007
- Special conditions: None
- Other equipment: Water-Softener Owned, Ceiling Fan(s), Sump Pump
Construction
Type & style
- Home type: SingleFamily
- Architectural style: Traditional
- Property subtype: Single Family Residence
Materials
- Aluminum Siding
- Foundation: Brick/Mortar, Stone
- Roof: Asphalt
Condition
- New construction: No
- Year built: 1908
- Major remodel year: 2020
Utilities & green energy
- Electric: Circuit Breakers, Fuses
- Sewer: Public Sewer
- Water: Public
Community & HOA
Community
- Features: Sidewalks, Street Paved
HOA
- Services included: None
Location
- Region: Somonauk
Financial & listing details
- Price per square foot: $153/sqft
- Tax assessed value: $209,634
- Annual tax amount: $4,581
- Date on market: 9/28/2023
- Listing terms: Conventional
- Ownership: Fee Simple
Price history
| Date | Event | Price |
|---|---|---|
| 4/19/2024 | Sold | $290,000-1.7%$153/sqft |
Source:  MRED as distributed by MLS GRID #11894866 Report a problem MRED as distributed by MLS GRID #11894866 Report a problem | ||
| 3/20/2024 | Pending sale | $295,000$155/sqft |
Source: MRED as distributed by MLS GRID #11894866 Report a problem | ||
| 11/11/2023 | Listed for sale | $295,000$155/sqft |
Source: MRED as distributed by MLS GRID #11894866 Report a problem | ||
| 10/23/2023 | Contingent | $295,000$155/sqft |
Source: MRED as distributed by MLS GRID #11894866 Report a problem | ||
| 9/28/2023 | Listed for sale | $295,000+62.2%$155/sqft |
Source: MRED as distributed by MLS GRID #11894866 Report a problem | ||
| 7/14/2015 | Listing removed | $181,900$96/sqft |
Source: Kettley & Co. Inc. #08931496 Report a problem | ||
| 5/23/2015 | Listed for sale | $181,900+10.2%$96/sqft |
Source: Kettley & Co. Inc. #08931496 Report a problem | ||
| 12/1/2011 | Sold | $165,000-12.2%$87/sqft |
Source: MRED as distributed by MLS GRID #07879010 Report a problem | ||
| 8/14/2011 | Listed for sale | $187,900-5.8%$99/sqft |
Source: Swanson Real Estate #07879010 Report a problem | ||
| 12/4/2010 | Listing removed | $199,500$105/sqft |
Source: Swanson Real Estate #07522283 Report a problem | ||
| 5/15/2010 | Listed for sale | $199,500$105/sqft |
Source: Swanson Real Estate #07522283 Report a problem | ||
Public tax history
| Year | Property taxes | Tax assessment |
|---|---|---|
| 2024 | $5,264 +2.6% | $69,878 +9.9% |
| 2023 | $5,131 +5.1% | $63,566 +8% |
| 2022 | $4,884 +6.6% | $58,836 +6.8% |
| 2021 | $4,582 +1.8% | $55,075 +5.6% |
| 2020 | $4,503 -1.6% | $52,170 +4.7% |
| 2019 | $4,578 +5.6% | $49,837 +6.2% |
| 2018 | $4,335 +5.9% | $46,946 +8.2% |
| 2017 | $4,096 +3.4% | $43,404 +5.2% |
| 2016 | $3,960 | $41,255 +6% |
| 2015 | -- | $38,920 -0.9% |
| 2014 | -- | $39,258 -2.8% |
| 2013 | -- | $40,401 -7.9% |
| 2012 | -- | $43,881 -9.3% |
| 2011 | -- | $48,391 -7.9% |
| 2010 | -- | $52,519 -4.9% |
| 2009 | -- | $55,214 -0.1% |
| 2008 | -- | $55,270 +4.9% |
| 2007 | -- | $52,698 +7.5% |
| 2006 | -- | $49,013 |
Find assessor info on the county website
Neighborhood: 60552
Nearby homes
- $270,3003 bd1 ba1.6k sqft120 S Sycamore St, Somonauk, IL 60552Off Market
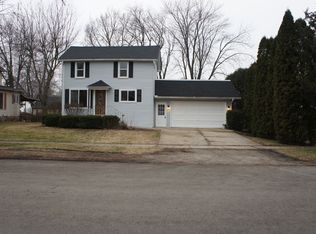
- $253,0003 bd2 ba-- sqft135 S Gage St, Somonauk, IL 60552Off Market

- $226,300-- bd-- ba-- sqft200 S Sycamore St, Somonauk, IL 60552Off Market
- $277,7003 bd1 ba-- sqft125 S Gage St, Somonauk, IL 60552Off Market
- $320,300-- bd-- ba-- sqft100 S Sycamore St, Somonauk, IL 60552Off Market
- $162,7002 bd1 ba-- sqft210 S Sycamore St, Somonauk, IL 60552Off Market
- $374,400-- bd-- ba-- sqft300 E Dekalb St, Somonauk, IL 60552Off Market
- $249,0004 bd2 ba2.6k sqft205 S Gage St, Somonauk, IL 60552Pending
Nearby schools
GreatSchools rating
- 8/10James R Wood Elementary SchoolGrades: PK-4Distance: 0.4 mi
- 9/10Somonauk Middle SchoolGrades: 5-8Distance: 0.6 mi
- 7/10Somonauk High SchoolGrades: 9-12Distance: 0.5 mi
Schools provided by the listing agent
- Elementary: James R Wood Elementary School
- Middle: Somonauk Middle School
- High: Somonauk High School
- District: 432
Source: MRED as distributed by MLS GRID. This data may not be complete. We recommend contacting the local school district to confirm school assignments for this home.
Get a cash offer in 3 minutes
Find out how much your home could sell for in as little as 3 minutes with a no-obligation cash offer.
Estimated market value
$326,400
Get a cash offer in 3 minutes
Find out how much your home could sell for in as little as 3 minutes with a no-obligation cash offer.
Estimated market value
$326,400
- Illinois
- DeKalb County
- Somonauk
- 60552
- 130 S Sycamore St
Nearby cities
Nearby zip codes
Other Somonauk Topics
