Skip main navigation
Sold for $990,000
  • Listed by: Landmark Realtors • Julia Hunter • Contact: 949-470-3600
    Bought with: Real Broker
    $990,000

    130 S Waterwheel Way #35, Orange, CA 92869

    4beds
    2,190sqft
    Condominium
    Built in 1979
    -- sqft lot
    $988,900 Zestimate®
    $452/sqft
    $4,808 Estimated rent

    Home value

    $988,900

    $910,000 - $1.07M

    $4,808/mo

    Zestimate® history
    Loading
    Loading...

    Owner options

    List your home for rent

    $4,808/mo

    Rent Zestimate®

    Find your next renter with Zillow Rental Manager. Plus, with online applications, you can quickly screen prospective tenants – for free.

    Learn more

    $4,808/mo

    Rent Zestimate®

    Refinance and save

    $6,783/mo

    Est. payment

    Refinancing to a lower rate could help reduce your monthly payments and save thousands over the life of the loan.

    See today's rates

    $6,783/mo

    Est. payment

    Explore your selling options

    Work with a Zillow partner agent

    Leverage their expertise and Zillow's premium Showcase listings to get your home seen by more buyers.

    Get started

    List with your own agent

    Get your home in front of millions of buyers by listing it on Zillow.

    Learn how to do it

    Sell it yourself

    Take full control of how buyers see your home on Zillow by listing For Sale by Owner (FSBO).

    List your home

    What's special

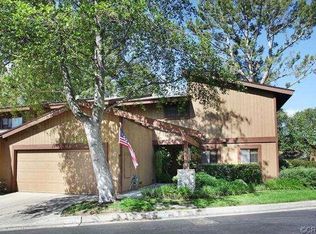

    Tucked within the sought-after Chapman Townhomes community, this elegant end-unit townhouse-style address offers a rare blend of serenity and convenience, with a tranquil stream just beyond the private patio and rolling hill views as your daily backdrop. A dramatic double-door entry opens to soaring beamed ceilings, tall windows, and a light-filled open floor plan enhanced by brand-new high-end carpet and window shutters throughout, complemented by a sizable downstairs office or bonus room plus 3 generously sized bedrooms upstairs. The kitchen is thoughtfully appointed with stainless steel appliances, a gas cooktop, breakfast bar, and included refrigerator. The spacious primary suite features a walk-in closet, dual vanities, a sit-down makeup station, and glass-enclosed shower. A newly remodeled secondary bathroom adds a fresh, modern touch. Additional highlights include laundry appliances, an attached direct-access garage, and ample guest parking. Canyon Hills is known for its winding ponds and streams, resort-style pool and spa, and tennis courts, all just minutes from Old Towne Orange, local shopping and dining, major freeways, and nearby parks and trails, making this home as convenient as it is captivating.

    Zillow last checked:

    Listing updated:

    Listed by:

    Julia Hunter DRE #01890158 714-330-4051,

    Landmark Realtors

    Bought with:

    Arleth Contreras, DRE #02310601

    Real Broker

    Source: CRMLS,MLS#: OC26015802MLS LogoOriginating MLS: California Regional MLS

    Facts & features

    Interior

    Bedrooms & bathrooms
    • Bedrooms: 4
    • Bathrooms: 3
    • Full bathrooms: 2
    • 1/2 bathrooms: 1
    • Main level bathrooms: 1
    Rooms
    • Room types: Bonus Room, Bedroom, Den, Entry/Foyer, Kitchen, Living Room, Primary Bathroom, Primary Bedroom, Office, Other, Recreation, Dining Room
    Bedroom
    • Features: Bedroom on Main Level
    Bathroom
    • Features: Bathtub, Dual Sinks, Remodeled, Separate Shower, Tub Shower, Upgraded, Walk-In Shower
    Other
    • Features: Walk-In Closet(s)
    Heating
    • Central, Fireplace(s)
    Cooling
    • Central Air
    Appliances
    • Included: Dishwasher, Disposal, Gas Range, Ice Maker, Microwave, Refrigerator, Range Hood, Water To Refrigerator, Water Heater, Dryer, Washer
    Features
    • Beamed Ceilings, Breakfast Bar, Ceiling Fan(s), Cathedral Ceiling(s), Separate/Formal Dining Room, High Ceilings, Open Floorplan, Recessed Lighting, Two Story Ceilings, Unfurnished, Bedroom on Main Level, Walk-In Closet(s)
    • Flooring: Carpet, Tile
    • Doors: Double Door Entry, Mirrored Closet Door(s), Sliding Doors
    • Windows: Shutters
    • Has fireplace: Yes
    • Fireplace features: Gas, Living Room, Raised Hearth
    • Common walls with other units/homes: 1 Common Wall,End Unit,No One Above,No One Below
    Interior area
    • Total interior livable area: 2,190 sqft

    Property

    Parking
    • Total spaces: 4
    • Parking features: Concrete, Direct Access, Door-Single, Driveway, Driveway Up Slope From Street, Garage Faces Front, Garage, Garage Door Opener, Guest, Side By Side
    • Attached garage spaces: 2
    • Uncovered spaces: 2
    Accessibility
    • Accessibility features: Low Pile Carpet
    Features
    • Levels: Two
    • Stories: 2
    • Entry location: Main Level
    • Patio & porch: Open, Patio, Wrap Around
    • Exterior features: Lighting, Rain Gutters
    • Pool features: In Ground, Association
    • Has spa: Yes
    • Spa features: Association, Heated, In Ground
    • Fencing: None
    • Has view: Yes
    • View description: Hills, Trees/Woods
    Lot
    • Size: 2,750 Square Feet
    • Features: Front Yard, Greenbelt, Lawn, Landscaped, Near Park, Trees, Yard
    Details
    • Parcel number: 93549035
    • Zoning: R-3
    • Special conditions: Standard

    Construction

    Type & style
    • Home type: Condo
    • Property subtype: Condominium
    • Attached to another structure: Yes
    Materials
    • Foundation: Slab
    • Roof: Common Roof
    Condition
    • Updated/Remodeled,Turnkey
    • New construction: No
    • Year built: 1979

    Utilities & green energy

    • Electric: Standard
    • Sewer: Public Sewer, Sewer Tap Paid
    • Water: Public
    • Utilities for property: Cable Available, Electricity Connected, Natural Gas Connected, Phone Available, Sewer Connected, Water Connected

    Community & HOA

    Community
    • Features: Dog Park, Hiking, Street Lights, Suburban, Park
    • Security: Carbon Monoxide Detector(s), Smoke Detector(s)
    • Subdivision: Chapman Townhomes
    HOA
    • Has HOA: Yes
    • Amenities included: Maintenance Grounds, Pool, Spa/Hot Tub, Tennis Court(s)
    • HOA fee: $587 monthly
    • HOA name: Chapman Townhomes
    • HOA phone: 714-845-7959
    Location
    • Region: Orange

    Financial & listing details

    • Price per square foot: $452/sqft
    • Tax assessed value: $875,496
    • Annual tax amount: $9,674
    • Date on market: 2/1/2026
    • Cumulative days on market: 15 days
    • Listing terms: Cash,Cash to New Loan,Conventional
    • Inclusions: washer, dryer, refrigerator

    Price history

    DateEventPrice
    3/16/2026Sold$990,000+20%$452/sqft
    Source: CRMLS #OC26015802 Report a problem
    1/23/2026Listing removed$4,500$2/sqft
    Source: Zillow Rentals Report a problem
    1/20/2026Price change$4,500-4.3%$2/sqft
    Source: Zillow Rentals Report a problem
    1/5/2026Listed for rent$4,700+14.6%$2/sqft
    Source: Zillow Rentals Report a problem
    10/4/2022Listing removed--
    Source: Zillow Rental Manager Report a problem
    9/19/2022Price change$4,100-3.5%$2/sqft
    Source: Zillow Rental Manager Report a problem
    8/17/2022Listed for rent$4,250$2/sqft
    Source: Zillow Rental Manager Report a problem
    6/10/2022Listing removed--
    Source: Zillow Rental Manager Report a problem
    5/18/2022Listed for rent$4,250$2/sqft
    Source: Zillow Rental Manager Report a problem
    3/8/2022Sold$825,000+4.6%$377/sqft
    Source: Public Record Report a problem
    2/1/2022Pending sale$789,000$360/sqft
    Source: CRMLS #OC22009926 Report a problem
    2/1/2022Listed for sale$789,000+32.6%$360/sqft
    Source: CRMLS #OC22009926 Report a problem
    12/27/2017Sold$595,000-0.8%$272/sqft
    Source: Public Record Report a problem
    11/27/2017Pending sale$599,999$274/sqft
    Source: Katnik Brothers R.E. Services #PW17243096 Report a problem
    11/24/2017Listed for sale$599,999$274/sqft
    Source: Katnik Brothers R.E. Services #PW17243096 Report a problem
    11/18/2017Pending sale$599,999$274/sqft
    Source: Katnik Brothers R.E. Services #PW17243096 Report a problem
    10/24/2017Listed for sale$599,999+34.8%$274/sqft
    Source: Katnik Brothers R.E. Services #PW17243096 Report a problem
    7/16/2008Sold$445,000+119.2%$203/sqft
    Source: Public Record Report a problem
    7/7/1998Sold$203,000$93/sqft
    Source: Public Record Report a problem

    Public tax history

    YearProperty taxesTax assessment
    2025$9,674 +2.2%$875,496 +2%
    2024$9,462 +2.2%$858,330 +2%
    2023$9,256 -2.8%$841,500 +31.9%
    2022$9,526 +39.5%$637,960 +2%
    2021$6,831 +0.9%$625,451 +1%
    2020$6,767 $619,038 +2%
    2019$6,767 +1.3%$606,900 +2%
    2018$6,681 +22.6%$595,000 +20.5%
    2017$5,449 $493,760 +2%
    2016$5,449 +2%$484,079 +1.5%
    2015$5,345 +3.7%$476,808 +2%
    2014$5,155 $467,468 +12%
    2013-- $417,308
    2012-- $417,308 -6%
    2011-- $443,945
    2010-- $443,945 +9.3%
    2009-- $406,000 +67.6%
    2008-- $242,284 +2%
    2007-- $237,534 +2%
    2006-- $232,877 +2%
    2005-- $228,311 +2%
    2004-- $223,835 +1.9%
    2003-- $219,733 +2%
    2002-- $215,425 +2%
    2001$2,148 -1.1%$211,201 +2%
    2000$2,173 $207,060
    Find assessor info on the county website

    Neighborhood: 92869

    Nearby schools

    GreatSchools rating
    Schools provided by the listing agent
    • Elementary: Paloma
    • Middle: Santiago
    • High: El Modena

    Source: CRMLS. This data may not be complete. We recommend contacting the local school district to confirm school assignments for this home.

    Get a cash offer in 3 minutes
    Find out how much your home could sell for in as little as 3 minutes with a no-obligation cash offer.
    Estimated market value
    $988,900
    Get a cash offer in 3 minutes
    Find out how much your home could sell for in as little as 3 minutes with a no-obligation cash offer.
    Estimated market value
    $988,900