Skip main navigation
Sold for $472,995
  • $472,995

    130 SE Birch Terrace #1580, Stuart, FL 34997

    3beds
    1,986sqft
    Townhouse
    Built in 2024
    2,025 Square Feet Lot
    $475,600 Zestimate®
    $238/sqft
    $3,431 Estimated rent

    Home value

    $475,600

    $423,000 - $533,000

    $3,431/mo

    Zestimate® history
    Loading
    Loading...

    Owner options

    List your home for rent

    $3,431/mo

    Rent Zestimate®

    Find your next renter with Zillow Rental Manager. Plus, with online applications, you can quickly screen prospective tenants – for free.

    Learn more

    $3,431/mo

    Rent Zestimate®

    Refinance and save

    $3,505/mo

    Est. payment

    Refinancing to a lower rate could help reduce your monthly payments and save thousands over the life of the loan.

    See today's rates

    $3,505/mo

    Est. payment

    Explore your selling options

    Work with a Zillow partner agent

    Leverage their expertise and Zillow's premium Showcase listings to get your home seen by more buyers.

    Get started

    List with your own agent

    Get your home in front of millions of buyers by listing it on Zillow.

    Learn how to do it

    Sell it yourself

    Take full control of how buyers see your home on Zillow by listing For Sale by Owner (FSBO).

    List your home

    What's special

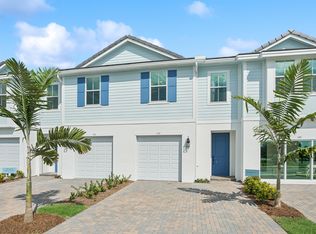
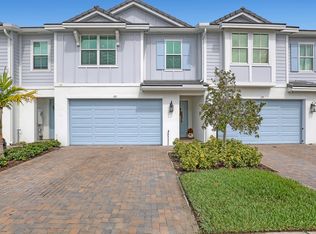
    Fullerton III - Stylish Farmhouse Living with Modern Comforts 1,986 Sq Ft | 2 Stories | 3 Beds | 2.5 Baths | 2-Car Garage This beautifully designed Fullerton III features a gourmet kitchen with Brellin White cabinetry and sleek Arctic White quartz countertops and island — perfect for cooking and entertaining. The grand great room provides ample space to host guests, while the dining area offers direct access to a private outdoor patio, ideal for indoor-outdoor living. Upstairs, a versatile loft space is perfect for a den, home office, or additional living area. The stunning primary suite boasts feature walls, a spacious walk-in closet, and a spa-inspired bath with dual vanities and matte black accents, combining elegance and functionality. Additional highlights include feature walls in the foyer, a convenient upstairs laundry with GE washer and dryer included, and a Home Technology Suite standard for modern convenience throughout the home. Community Amenities Enjoy resort-style living at Salerno Reserve, featuring a sparkling pool and cabanas, pickleball courts, a tot lot, and peaceful walking trails around scenic ponds. Whether you want to unwind or stay active, this community has it all just steps from your door. Prime Location Easy access to I-95 and the Florida Turnpike Minutes from Stuart Beach and other beautiful South Florida coastal gems Close to shops, dining, and entertainment in historic Downtown Stuart Conveniently located just 40 miles from Palm Beach International Airport Near world-class golf courses, museums, and outdoor recreation options Experience the perfect blend of farmhouse charm, modern technology, and an unbeatable location in the Fullerton III at Salerno Reserve.

    Zillow last checked:

    Listing updated:

    Listed by:

    Richard A Selikoff 201-741-7242,

    K Hovnanian Florida Realty

    Bought with:

    Kevin Farrell, 3131959

    Jupiter By the Sea Realty Inc

    Source: BeachesMLS,MLS#: R11115169MLS LogoOriginating MLS: BeachesMLS

    Facts & features

    Interior

    Bedrooms & bathrooms
    • Bedrooms: 3
    • Bathrooms: 3
    • Full bathrooms: 2
    • 1/2 bathrooms: 1
    • Main level bathrooms: 1
    Primary bedroom
    • Level: Second
    • Area: 235.41
    • Dimensions: 13.3 X 17.7
    Bedroom 2
    • Level: Second
    • Area: 133.49
    • Dimensions: 10.19 X 13.1
    Bedroom 3
    • Level: Second
    • Area: 124.32
    • Dimensions: 11.1 X 11.2
    Dining room
    • Level: First
    • Area: 177.48
    • Dimensions: 9.8 X 18.11
    Kitchen
    • Level: First
    • Area: 147
    • Dimensions: 14.7 X 10
    Living room
    • Level: First
    • Area: 217.36
    • Dimensions: 14.3 X 15.2
    Other
    • Description: Garage
    • Area: 360.99
    • Dimensions: 18.89 X 19.11
    Heating
    • Central
    Cooling
    • Central Air
    Appliances
    • Included: Dryer, Dishwasher, Electric Range, Electric Water Heater, Microwave, Oven, Refrigerator, Water Heater, Washer
    • Laundry: Inside
    Features
    • Dual Sinks, Entrance Foyer, Kitchen Island, Kitchen/Dining Combo, Pantry, Walk-In Closet(s)
    • Flooring: Carpet
    • Windows: Storm Window(s)
    Interior area
    • Total structure area: 2,347
    • Total interior livable area: 1,986 sqft

    Property

    Parking
    • Total spaces: 1
    • Parking features: Attached, Garage, Garage Door Opener
    • Attached garage spaces: 1
    Features
    • Levels: Multi/Split,Two
    • Stories: 2
    • Entry location: Entry Level Living Area Y
    • Patio & porch: Patio
    • Exterior features: Outdoor Living Area
    • Pool features: Association
    • Has view: Yes
    • View description: Garden
    • Waterfront features: None
    Lot
    • Size: 2,025 sqft
    • Features: Sprinklers Automatic, Sprinkler System, < 1/4 Acre
    Details
    • Parcel number: 553841428000008000
    • Zoning: Unknown

    Construction

    Type & style
    • Home type: Townhouse
    • Property subtype: Townhouse
    Materials
    • Block
    • Roof: Concrete,Tile
    Condition
    • New Construction
    • New construction: Yes
    • Year built: 2024
    Details
    • Builder model: Salerno Reserve Townhomes
    • Builder name: K. Hovnanian Homes

    Utilities & green energy

    • Electric: 3 Phase
    • Sewer: Public Sewer
    • Water: Public
    • Utilities for property: Cable Available, Sewer Available, Water Available

    Community & neighborhood

    Security
    • Security features: Gated Community, Smoke Detector(s)
    Community
    • Community features: Home Owners Association
    Location
    • Region: Stuart
    • Subdivision: SALERNO RESERVE AT SHOWCASE PUD PHASE 2

    HOA & financial

    HOA
    • Has HOA: Yes
    • HOA fee: $271 monthly
    • Amenities included: Cabana, Pickleball, Pool, Sidewalks
    • Services included: Common Areas, Maintenance Grounds

    Other

    Other facts
    • Listing terms: Cash,Conventional,VA Loan

    Price history

    DateEventPrice
    12/12/2025Sold$472,995-0.4%$238/sqft
    Source: BeachesMLS #R11115169 Report a problem
    9/30/2025Pending sale$474,995$239/sqft
    Source: BeachesMLS #RX-11115169 Report a problem
    8/14/2025Price change$474,995+20.3%$239/sqft
    Source: BeachesMLS #RX-11115169 Report a problem
    8/12/2025Listed for sale$394,995$199/sqft
    Source: BeachesMLS #RX-11115169 Report a problem

    Public tax history

    Tax history is unavailable.

    Neighborhood: 34997

    Nearby schools

    GreatSchools rating
    Schools provided by the listing agent
    • Elementary: Pinewood (Martin)
    • Middle: Dr. David L. Anderson
    • High: Martin County

    Source: BeachesMLS. This data may not be complete. We recommend contacting the local school district to confirm school assignments for this home.

    Get a cash offer in 3 minutes
    Find out how much your home could sell for in as little as 3 minutes with a no-obligation cash offer.
    Estimated market value
    $475,600
    Get a cash offer in 3 minutes
    Find out how much your home could sell for in as little as 3 minutes with a no-obligation cash offer.
    Estimated market value
    $475,600