Skip main navigation
Off market
  • $1,727,900

    130 SE Mira Lavella, Port St Lucie, FL 34984

    5beds
    5,292sqft
    Single Family Residence
    Built in 2005
    0.34 Acres Lot
    $1,727,900 Zestimate®
    $327/sqft
    $5,059 Estimated rent

    Home value

    $1,727,900

    $1.52M - $1.99M

    $5,059/mo

    Zestimate® history
    Loading
    Loading...

    Owner options

    List your home for rent

    $5,059/mo

    Rent Zestimate®

    Find your next renter with Zillow Rental Manager. Plus, with online applications, you can quickly screen prospective tenants – for free.

    Learn more

    $5,059/mo

    Rent Zestimate®

    Refinance and save

    $13,424/mo

    Est. payment

    Refinancing to a lower rate could help reduce your monthly payments and save thousands over the life of the loan.

    See today's rates

    $13,424/mo

    Est. payment

    Explore your selling options

    Work with a Zillow partner agent

    Leverage their expertise and Zillow's premium Showcase listings to get your home seen by more buyers.

    Get started

    List with your own agent

    Get your home in front of millions of buyers by listing it on Zillow.

    Learn how to do it

    Sell it yourself

    Take full control of how buyers see your home on Zillow by listing For Sale by Owner (FSBO).

    List your home

    What's special

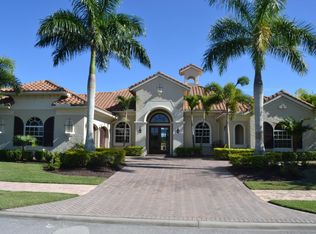
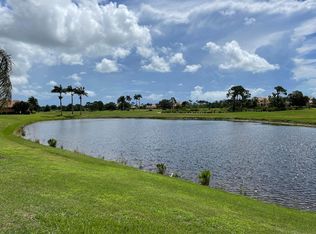
    Enjoy breathtaking golf & water views from the balcony of this spectacular Tesoro home built by a high-end, quality builder. This home is fully upgraded and features 4 bedrooms, 6 full bathrooms, 2 half baths, a gorgeous library, separate living area upstairs, huge master suite with his and hers baths, bar area with separate wine cooler and storage. Entertain in your state of the art kitchen featuring a cook island with it's own sink, disposal, and refrigerator. Tons of storage space, stainless appliances, touch screen microwave, and granite counters. This home is truly amazing! You must see it to believe all of the upgrades this home offers. Membership is NOT required with the purchase of this awesome home. Call today for available viewing times. Tesoro is conveniently located just across the street from the beautiful Veranda Falls shopping center! Easy access to shopping, dining, medical facilities, I-95 & the Turnpike.

    This property is not currently displayed as for sale or rent on Zillow. This may be different from what's on other websites or public sources.

    Zillow last checked:

    Listing updated:

    Listed by:

    Bobby S. Barfield Jr 561-653-6195,

    Douglas Elliman Wellington,

    Bobby Steve Barfield III,

    Douglas Elliman Wellington

    Bought with:

    Bobby S. Barfield Jr, 707286

    Douglas Elliman Wellington

    Source: BeachesMLS,MLS#: R10260424MLS LogoOriginating MLS: BeachesMLS

    Facts & features

    Interior

    Bedrooms & bathrooms
    • Bedrooms: 5
    • Bathrooms: 8
    • Full bathrooms: 6
    • 1/2 bathrooms: 2
    Primary bedroom
    • Description: Double Tray Ceilings
    • Level: First
    • Area: 384
    • Dimensions: 16 X 24
    Bedroom 2
    • Level: First
    Bedroom 3
    • Level: Second
    Bedroom 4
    • Level: Second
    Den
    • Level: First
    Dining room
    • Level: First
    Dining room
    • Level: First
    Family room
    • Level: First
    Kitchen
    • Description: Solid Wood Cabinets
    • Level: First
    • Area: 224
    • Dimensions: 16 X 14
    Living room
    • Description: Laser Cut Ceiling Detail
    • Level: First
    • Area: 576
    • Dimensions: 24 X 24
    Loft
    • Level: Second
    Heating
    • Central, Electric
    Cooling
    • Central Air, Electric, Zoned
    Appliances
    • Included: Dryer, Dishwasher, Disposal, Gas Range, Gas Water Heater, Ice Maker, Microwave, Oven, Water Heater, Washer
    • Laundry: Inside, Laundry Closet, Laundry Tub
    Features
    • Attic, Built-in Features, Breakfast Area, Closet Cabinetry, Cathedral Ceiling(s), Central Vacuum, Dining Area, Separate/Formal Dining Room, Entrance Foyer, High Ceilings, Jetted Tub, Kitchen Island, Kitchen/Dining Combo, Main Level Primary, Multiple En Suite Bathrooms, Pantry, Pull Down Attic Stairs, Split Bedrooms, Storage, Separate Shower, Tub Shower
    • Flooring: Carpet, Marble, Wood
    • Windows: Metal, Single Hung, Storm Window(s)
    • Attic: Pull Down Stairs
    • Has fireplace: Yes
    • Fireplace features: Decorative
    Interior area
    • Total structure area: 7,445
    • Total interior livable area: 5,292 sqft

    Property

    Parking
    • Total spaces: 2.5
    • Parking features: Circular Driveway, Garage, Golf Cart Garage, Garage Door Opener
    • Garage spaces: 2.5
    • Has uncovered spaces: Yes
    Features
    • Levels: Two
    • Stories: 2
    • Patio & porch: Covered, Deck, Patio, Balcony
    • Exterior features: Built-in Barbecue, Balcony, Barbecue, Outdoor Living Area
    • Has private pool: Yes
    • Pool features: Concrete, Heated, In Ground, Pool Sweep, Association, Outside Bath Access
    • Has spa: Yes
    • Fencing: Fenced
    • Has view: Yes
    • View description: Golf Course, Lake, Pond
    • Has water view: Yes
    • Water view: Lake,Pond
    • Waterfront features: Lake Front
    Lot
    • Size: 0.34 Acres
    • Features: 1/4 to 1/2 Acre Lot, Sprinklers Automatic
    Details
    • Parcel number: 442760000780002
    • Zoning: residential

    Construction

    Type & style
    • Home type: SingleFamily
    • Property subtype: Single Family Residence
    Materials
    • Block, Concrete
    • Roof: Barrel
    Condition
    • Resale
    • New construction: No
    • Year built: 2005

    Utilities & green energy

    • Sewer: Public Sewer
    • Water: Public
    • Utilities for property: Cable Available, Electricity Available, Natural Gas Available, Sewer Available, Water Available

    Community & HOA

    Community
    • Features: Home Owners Association, Property Manager On-Site
    • Security: Fire Alarm, Gated with Guard, Security Guard
    • Subdivision: TESORO PLAT NO 3
    HOA
    • Has HOA: Yes
    • Amenities included: Billiard Room, Clubhouse, Golf Course, Pool, Putting Green(s)
    • Services included: Maintenance Grounds, Pest Control, Security, Trash
    • HOA fee: $899 monthly
    Location
    • Region: Pt Saint Lucie

    Financial & listing details

    • Price per square foot: $327/sqft
    • Annual tax amount: $21,947
    • Date on market: 8/19/2016
    • Cumulative days on market: 81 days
    • Listing terms: Cash,Conventional
    • Electric utility on property: Yes

    Price history

    DateEventPrice
    12/5/2016Sold$1,085,000$205/sqft
    Source: BeachesMLS #R10260424 Report a problem

    Public tax history

    Tax history is unavailable.

    Neighborhood: Southbend Lakes

    Nearby schools

    GreatSchools rating
    Get a cash offer in 3 minutes
    Find out how much your home could sell for in as little as 3 minutes with a no-obligation cash offer.
    Estimated market value
    $1,727,900
    Get a cash offer in 3 minutes
    Find out how much your home could sell for in as little as 3 minutes with a no-obligation cash offer.
    Estimated market value
    $1,727,900