Skip main navigation
Sold
  • Listed by: RE/MAX Whatcom County, Inc.
    Bought with: John L. Scott Bellingham
    $650,000

    130 Sable Drive, Everson, WA 98247

    4beds
    1,828sqft
    Single Family Residence
    Built in 2026
    9,583.2 Square Feet Lot
    $653,000 Zestimate®
    $356/sqft
    $2,767 Estimated rent

    Home value

    $653,000

    $594,000 - $718,000

    $2,767/mo

    Zestimate® history
    Loading
    Loading...

    Owner options

    List your home for rent

    $2,767/mo

    Rent Zestimate®

    Find your next renter with Zillow Rental Manager. Plus, with online applications, you can quickly screen prospective tenants – for free.

    Learn more

    $2,767/mo

    Rent Zestimate®

    Refinance and save

    $3,828/mo

    Est. payment

    Refinancing to a lower rate could help reduce your monthly payments and save thousands over the life of the loan.

    See today's rates

    $3,828/mo

    Est. payment

    Explore your selling options

    Work with a Zillow partner agent

    Leverage their expertise and Zillow's premium Showcase listings to get your home seen by more buyers.

    Get started

    List with your own agent

    Get your home in front of millions of buyers by listing it on Zillow.

    Learn how to do it

    Sell it yourself

    Take full control of how buyers see your home on Zillow by listing For Sale by Owner (FSBO).

    List your home

    What's special

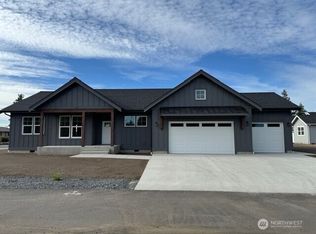
    Striking electric fireplaceBuilt-in closet systemsCeiling fansBeautiful stone-accented exteriorConvenient wash stationPartially fenced backyardCovered front porch
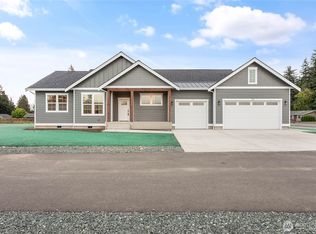
    Thinking about building a new custom home, but dreading the process? Now you don't have to—this one is already built for you! CUSTOM single-level new construction featuring 4 bedrooms, 2 bathrooms, and a spacious 3-car garage—in a desirable Everson neighborhood of new homes. NOT in a flood zone, with NO HOA. Vaulted ceilings and an open-concept layout create a bright, spacious feel, centered around a stunning kitchen with a large island, quartz countertops, full-height cabinetry, under-cabinet lighting, and a full LG stainless steel appliance package. The living area features a striking electric fireplace that adds both warmth and style, while durable luxury vinyl plank flooring runs throughout. The primary suite includes a walk-in closet and a well-appointed bath with soaking tub, walk-in shower, and rain showerhead. A functional mudroom/laundry area off the garage offers built-ins, ample storage, and a convenient wash station—perfect for pets or everyday cleanup. Additional highlights include A/C, ceiling fans, energy-efficient ceiling flush-mounted mini-splits, built-in closet systems, EV charging and generator pre-wiring, and a beautiful stone-accented exterior. Enjoy outdoor living year-round with a covered front porch and a large covered back patio with gas hookup. Amazing custom tile work throughout! Partially fenced backyard. Move-in ready and thoughtfully designed, just minutes from Everson Elementary and the community park.

    Zillow last checked:

    Listing updated:

    Listed by:

    Michael Shkurat,

    RE/MAX Whatcom County, Inc.

    Bought with:

    Jessa Loudon, 20118839

    John L. Scott Bellingham

    Source: NWMLS as distributed by MLS GRID,MLS#: 2504332MLS Logo

    Facts & features

    Interior

    Bedrooms & bathrooms
    • Bedrooms: 4
    • Bathrooms: 2
    • Full bathrooms: 2
    • Main level bathrooms: 2
    • Main level bedrooms: 4
    Primary bedroom
    • Level: Main
    Bedroom
    • Level: Main
    Bedroom
    • Level: Main
    Bedroom
    • Level: Main
    Bathroom full
    • Level: Main
    Bathroom full
    • Level: Main
    Dining room
    • Level: Main
    Entry hall
    • Level: Main
    Great room
    • Level: Main
    Kitchen with eating space
    • Level: Main
    Utility room
    • Level: Main
    Heating
    • Fireplace, 90%+ High Efficiency, Ductless, Heat Pump, High Efficiency (Unspecified), Electric, Natural Gas
    Cooling
    • 90%+ High Efficiency, Ductless, HEPA Air Filtration, High Efficiency (Unspecified)
    Appliances
    • Included: Dishwasher, Disposal, Microwave, Refrigerator, Stove(s)/Range(s), Dishwasher(s), Garbage Disposal, Microwave(s), Refrigerator(s), Water Heater: Natural Gas 80 Gallon, Water Heater Location: Garage
    Features
    • Bath Off Primary, Ceiling Fan(s), Dining Room
    • Flooring: Vinyl Plank
    • Windows: Dbl Pane/Storm Window
    • Basement: None
    • Number of fireplaces: 1
    • Fireplace features: Electric, Main Level: 1, Fireplace
    Interior area
    • Total structure area: 1,828
    • Total interior livable area: 1,828 sqft

    Property

    Parking
    • Total spaces: 6
    • Parking features: Driveway, Attached Garage
    • Has attached garage: Yes
    • Covered spaces: 3
    • Uncovered spaces: 3
    Features
    • Levels: One
    • Stories: 1
    • Entry location: Main
    • Patio & porch: Bath Off Primary, Ceiling Fan(s), Dbl Pane/Storm Window, Dining Room, Fireplace, Vaulted Ceiling(s), Walk-In Closet(s), Water Heater, Wired for Generator
    Lot
    • Size: 9,583 sqft
    • Dimensions: 78' x 122'
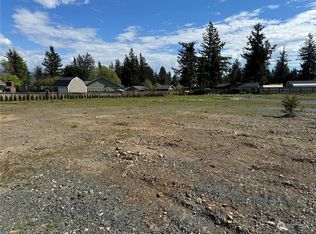
    • Features: Corner Lot, Curbs, Dead End Street, Paved, Sidewalk, Cable TV, Electric Car Charging, Fenced-Partially, Gas Available, High Speed Internet, Patio
    • Topography: Level
    Details
    • Parcel number: 4003363250030000
    • Zoning description: Jurisdiction: City
    • Special conditions: Standard
    • Other equipment: Wired for Generator

    Construction

    Type & style
    • Home type: SingleFamily
    • Architectural style: Craftsman,1 Story
    • Property subtype: Single Family Residence
    Materials
    • Cement Planked, Stone, Cement Plank
    • Foundation: Poured Concrete
    • Roof: Composition
    Condition
    • Very Good
    • New construction: Yes
    • Year built: 2026
    • Major remodel year: 2026

    Utilities & green energy

    • Electric: Company: Puget Sound Energy
    • Sewer: Sewer Connected, Company: City of Everson
    • Water: Public, Company: City of Everson

    Community & neighborhood

    Location
    • Region: Everson
    • Subdivision: Everson

    Other

    Other facts
    • Listing terms: Conventional,FHA,VA Loan
    • Cumulative days on market: 2 days

    Price history

    DateEventPrice
    5/7/2026Sold$650,000$356/sqft
    Source: NWMLS as distributed by MLS GRID #2504332 Report a problem
    4/10/2026Pending sale$650,000$356/sqft
    Source: NWMLS as distributed by MLS GRID #2504332 Report a problem
    4/9/2026Listed for sale$650,000+217.1%$356/sqft
    Source: NWMLS as distributed by MLS GRID #2504332 Report a problem
    9/9/2025Sold$205,000+9.6%$112/sqft
    Source: Public Record Report a problem
    7/30/2024Sold$187,000$102/sqft
    Source: NWMLS as distributed by MLS GRID #2272717 Report a problem

    Public tax history

    YearProperty taxesTax assessment
    2024$1,247 $135,000

    Find assessor info on the county website

    Neighborhood: 98247

    Nearby schools

    GreatSchools rating
    Schools provided by the listing agent
    • Elementary: Everson Elem
    • Middle: Nooksack Vly Mid
    • High: Nooksack Vly High

    Source: NWMLS as distributed by MLS GRID. This data may not be complete. We recommend contacting the local school district to confirm school assignments for this home.

    Get pre-qualified for a loan
    At Zillow Home Loans, we can pre-qualify you in as little as 5 minutes with no impact to your credit score.

    An equal housing lender. NMLS #10287.