Skip main navigation
Active
  • $275,999

    130 Sage Dr, Carrollton, GA 30116

    4beds
    1,893sqft
    : 
    Loading
    Get pre-qualified
    Single Family Residence, Residential
    Built in 1971
    0.45 Acres Lot
    $273,000 Zestimate®
    $146/sqft
    $-- HOA

    What's special

    Fully fenced backyardLevel yardSpacious deckSpacious layoutGenerous lotFully finished lower level
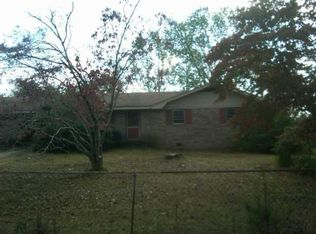
    Welcome home to 130 Sage Drive, where comfort, space, and versatility come together on a generous lot in Carrollton. This beautifully maintained 4-bedroom, 3-bathroom home offers nearly 1,900 square feet of living space designed to accommodate today's lifestyle. Step inside and discover a spacious layout featuring a large kitchen with abundant cabinetry and workspace, perfect for family gatherings, meal preparation, and entertaining guests. The open living areas provide plenty of room to relax and create lasting memories. One of the home's standout features is the fully finished lower level, complete with its own private entrance, bedroom, full bathroom, and separate laundry hookup. Whether you're looking for an in-law suite, teen retreat, guest quarters, home office, or potential income-producing space, this flexible floor plan provides endless possibilities. Outside, enjoy a fully fenced backyard with a spacious deck that's ideal for grilling, outdoor dining, entertaining friends, or simply unwinding after a long day. The level yard offers plenty of space for children, pets, gardening, or future outdoor enhancements. Conveniently located just minutes from I-20, shopping, dining, and everyday conveniences, this home offers the perfect balance of peaceful living and accessibility. The University of West Georgia and downtown Carrollton are just a short drive away!
    55 days
    |
    230
    |
    17
    |

    Zillow last checked:

    Listing updated:

    Listed by:

    Jessica Booth,

    Keller Williams Realty Atl North 770-509-0700

    Source: FMLS GA,MLS#: 7776884MLS Logo

    Loading...

      Facts & features

      Interior

      Bedrooms & bathrooms
      • Bedrooms: 4
      • Bathrooms: 3
      • Full bathrooms: 3
      Rooms
      • Room types: Family Room
      Primary bedroom
      • Features: None
      • Level: None
      Bedroom
      • Features: None
      Primary bathroom
      • Features: Other
      Dining room
      • Features: Other
      Kitchen
      • Features: Other
      Heating
      • Central
      Cooling
      • Central Air
      Appliances
      • Included: Other
      • Laundry: In Basement, In Kitchen, Laundry Room
      Features
      • Other
      • Flooring: Carpet, Laminate, Tile
      • Windows: None
      • Basement: Daylight,Exterior Entry,Finished,Partial
      • Has fireplace: No
      • Fireplace features: None
      • Common walls with other units/homes: No Common Walls
      Interior area
      • Total structure area: 1,893
      • Total interior livable area: 1,893 sqft
      • Finished area above ground: 1,893

      Property

      Parking
      • Total spaces: 2
      • Parking features: Carport, Kitchen Level
      • Carport spaces: 2
      Accessibility
      • Accessibility features: Accessible Doors
      Features
      • Levels: One and One Half
      • Stories: 1
      • Patio & porch: Deck, Patio
      • Exterior features: Other, No Dock
      • Pool features: None
      • Spa features: None
      • Fencing: None
      • Has view: Yes
      • View description: Other
      • Waterfront features: None
      • Body of water: None
      Lot
      • Size: 0.45 Acres
      • Features: Level
      Details
      • Additional structures: None
      • Parcel number: 130 0114
      • Other equipment: None
      • Horse amenities: None

      Construction

      Type & style
      • Home type: SingleFamily
      • Architectural style: Traditional
      • Property subtype: Single Family Residence, Residential
      Materials
      • Cedar, Wood Siding
      • Foundation: Block
      • Roof: Composition,Shingle
      Condition
      • Resale
      • New construction: No
      • Year built: 1971

      Utilities & green energy

      • Electric: Other
      • Sewer: Septic Tank
      • Water: Public
      • Utilities for property: Electricity Available
      Green energy
      • Energy efficient items: None
      • Energy generation: None

      Community & HOA

      Community
      • Features: None
      • Security: None
      • Subdivision: Sage Hill
      HOA
      • Has HOA: No
      Location
      • Region: Carrollton

      Financial & listing details

      • Price per square foot: $146/sqft
      • Tax assessed value: $233,606
      • Annual tax amount: $2,090
      • Date on market: 5/25/2026
      • Cumulative days on market: 54 days
      • Electric utility on property: Yes
      • Road surface type: Asphalt

        Estimated market value

        $273,000

        $259,000 - $287,000

        $1,851/mo

        Price history

        DateEventPrice
        5/31/2026Listed for sale$275,999+12.7%$146/sqft
        Source: FMLS GA #7776884 Report a problem
        8/19/2022Sold$245,000$129/sqft
        Source: FMLS GA #7088794 Report a problem
        8/3/2022Pending sale$245,000$129/sqft
        Source: GAMLS #20056562 Report a problem
        7/25/2022Price change$245,000-0.8%$129/sqft
        Source: GAMLS #20056562 Report a problem
        7/18/2022Listed for sale$247,000$130/sqft
        Source: West Metro BOR #143152 Report a problem
        7/14/2022Pending sale$247,000$130/sqft
        Source: West Metro BOR #143152 Report a problem
        7/9/2022Listed for sale$247,000+85.9%$130/sqft
        Source: GAMLS #20056562 Report a problem
        6/10/2019Sold$132,900-1.5%$70/sqft
        Source: Agent Provided Report a problem
        5/4/2019Pending sale$134,900$71/sqft
        Source: Keller Williams Realty Consult #8547217 Report a problem
        4/11/2019Price change$134,900-3.6%$71/sqft
        Source: Keller Williams Realty Consult #8547217 Report a problem
        3/20/2019Listed for sale$139,900+27.2%$74/sqft
        Source: Keller Williams Realty Consult #8547217 Report a problem
        10/1/2018Listing removed$110,000$58/sqft
        Source: Farish Realty #135374 Report a problem
        9/10/2018Price change$110,000-4.3%$58/sqft
        Source: Farish Realty #135374 Report a problem
        8/16/2018Listed for sale$114,900+26.3%$61/sqft
        Source: Farish Realty #135374 Report a problem
        11/18/2016Sold$91,000-8.9%$48/sqft
        Source: Public Record Report a problem
        9/30/2016Listed for sale$99,900$53/sqft
        Source: Metro West Realty #130797 Report a problem

        Public tax history

        YearProperty taxesTax assessment
        2025$2,090 -1.1%$93,442
        2024$2,114 +4.4%$93,442 +9.3%
        2023$2,024 +20.1%$85,511 +27.2%
        2022$1,685 +12.7%$67,204 +15.2%
        2021$1,495 +11.2%$58,324 +12.2%
        2020$1,345 +351.2%$51,960 +17.9%
        2019$298 -54.1%$44,072 +79%
        2018$649 +0.3%$24,628
        2017$647 +372.5%$24,628
        2016$137 -0.8%$24,628 +1%
        2015$138 -0.8%$24,393
        2014$139 $24,393
        2013-- --
        2012-- --
        2011-- --
        2010-- --
        2008-- $30,213 +19.2%
        2007-- $25,350
        2006-- $25,350
        2005-- $25,350
        2004-- $25,350
        2003-- $25,350
        2002-- $25,350
        2001-- $25,350
        2000-- $25,350
        1999-- $25,350
        Find assessor info on the county website

        Monthly payment

        Est. payment

        Payment breakdown

        Explore the cost of this home by adjusting the details. Changes won't be saved.
        All calculations are estimates and provided by Zillow, Inc. for informational purposes only. Actual amounts may vary.
        HOA fees may include property taxes on listings classified as Co-Ops. Contact the listing agent and/or owner for fee details.
        Mortgage interest rates are dependent on a number of factors, including credit score, down payment, and repayment length. Interest rate data provided by Zillow Group Marketplace, Inc. as of 1/1/1970 from various mortgage lenders with which we have lead or other similar arrangements; the Estimated Payment is an average of those rates.
        See how much you could borrow to make a competitive offer.

        Climate risks

        Neighborhood: 30116

        Getting around

        2 / 100
        Car-Dependent
        26 / 100
        Somewhat Bikeable

        Nearby schools

        GreatSchools rating
        Schools provided by the listing agent
        • Elementary: Sand Hill - Carroll
        • Middle: Bay Springs
        • High: Villa Rica

        Source: FMLS GA. This data may not be complete. We recommend contacting the local school district to confirm school assignments for this home.

        A local agent can set up tours, give advice and negotiate with sellers.

        Browse local experts

        Similar homes