Skip main navigation
Sold for $135,000
  • $135,000

    130 Saint Anne St, Rapid City, SD 57701

    1beds
    640sqft
    Site Built
    Built in 1948
    6,534 Square Feet Lot
    $171,900 Zestimate®
    $211/sqft
    $1,149 Estimated rent

    Home value

    $171,900

    $160,000 - $186,000

    $1,149/mo

    Zestimate® history
    Loading
    Loading...

    Owner options

    List your home for rent

    $1,149/mo

    Rent Zestimate®

    Find your next renter with Zillow Rental Manager. Plus, with online applications, you can quickly screen prospective tenants – for free.

    Learn more

    $1,149/mo

    Rent Zestimate®

    Refinance and save

    $684/mo

    Est. payment

    Refinancing to a lower rate could help reduce your monthly payments and save thousands over the life of the loan.

    See today's rates

    $684/mo

    Est. payment

    Explore your selling options

    Work with a Zillow partner agent

    Leverage their expertise and Zillow's premium Showcase listings to get your home seen by more buyers.

    Get started

    List with your own agent

    Get your home in front of millions of buyers by listing it on Zillow.

    Learn how to do it

    Sell it yourself

    Take full control of how buyers see your home on Zillow by listing For Sale by Owner (FSBO).

    List your home

    What's special

    Good storageGleaming laminate floorsCountertop spaceNatural lightFresh white wallsReal brokerage llcFenced yard
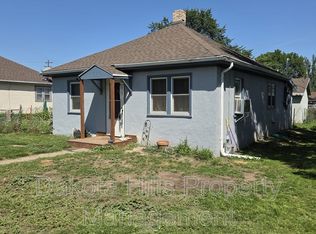
    Welcome to this adorable 1BD/1BA Cottage-style home, exuding an inviting, character-filled space & affordably priced! Step inside to discover a practical layout, highlighted by fresh white walls, gleaming laminate floors, and an abundance of natural light that fills the cozy living area. The kitchen showcases a fresh aesthetic, with good storage & countertop space for your culinary adventures. Retreat to the bedroom, a roomy haven for relaxation. Outside, the lush, fenced yard, adorned with mature shrubs & trees, provides a peaceful, private place for outdoor enjoyment. Don't forget the charming wood deck, perfect for sipping your morning coffee or hosting summer BBQs. Additional features include a 10x18' detached garage plus a storage shed. Conveniently located near schools & the hospital. Don't miss out on this wonderful space to call your own! Listed by Jeffery Christians, Real Brokerage LLC, and co-listed by Beth Staeckeler, Real Brokerage LLC, 631-902-6095

    Zillow last checked:

    Listing updated:

    Listed by:

    Jeffery R Christians,

    Real Broker Spearfish,

    Beth Staeckeler,

    Real Broker Spearfish

    Bought with:

    Diane Wilcox

    Coldwell Banker Black Hills Legacy Real Estate

    Source: Mount Rushmore Area AOR,MLS#: 76919MLS Logo

    Facts & features

    Interior

    Bedrooms & bathrooms
    • Bedrooms: 1
    • Bathrooms: 1
    • Full bathrooms: 1
    • Main level bathrooms: 1
    • Main level bedrooms: 1
    Primary bedroom
    • Level: Main
    • Area: 156
    • Dimensions: 13 x 12
    Dining room
    • Level: Main
    • Area: 60
    • Dimensions: 6 x 10
    Kitchen
    • Level: Main
    • Dimensions: 6 x 10
    Living room
    • Level: Main
    • Area: 192
    • Dimensions: 16 x 12
    Heating
    • Electric, Forced Air
    Cooling
    • Window Evap.
    Appliances
    • Included: Refrigerator, Electric Range Oven
    • Laundry: Main Level
    Features
    • Flooring: Laminate
    • Has basement: No
    • Has fireplace: No
    Interior area
    • Total structure area: 640
    • Total interior livable area: 640 sqft

    Property

    Parking
    • Total spaces: 1
    • Parking features: One Car, Detached
    • Garage spaces: 1
    Features
    • Patio & porch: Open Patio
    • Fencing: Chain Link,Partial
    Lot
    • Size: 6,534 Square Feet
    Details
    • Additional structures: Shed(s)
    • Parcel number: 3712202015

    Construction

    Type & style
    • Home type: SingleFamily
    • Architectural style: Ranch
    • Property subtype: Site Built
    Materials
    • Frame
    • Foundation: Slab
    • Roof: Composition
    Condition
    • Year built: 1948

    Community & HOA

    Community
    • Security: Smoke Detector(s)
    • Subdivision: South Park
    HOA
    • Services included: None
    Location
    • Region: Rapid City

    Financial & listing details

    • Price per square foot: $211/sqft
    • Tax assessed value: $121,400
    • Annual tax amount: $1,271
    • Date on market: 7/3/2023
    • Listing terms: Cash,New Loan
    • Road surface type: Paved

    Price history

    DateEventPrice
    10/13/2023Sold$135,000-9.9%$211/sqft
    Source: Mount Rushmore Area AOR #76919 Report a problem
    9/22/2023Contingent$149,900$234/sqft
    Source: Mount Rushmore Area AOR #76919 Report a problem
    9/15/2023Price change$149,900-5.7%$234/sqft
    Source: Black Hills AOR #164565 Report a problem
    8/24/2023Price change$159,000-5.9%$248/sqft
    Source: Mount Rushmore Area AOR #76919 Report a problem
    7/24/2023Price change$169,000-6.1%$264/sqft
    Source: Black Hills AOR #164565 Report a problem
    7/14/2023Price change$179,900-2.7%$281/sqft
    Source: Mount Rushmore Area AOR #76919 Report a problem
    7/3/2023Listed for sale$184,900$289/sqft
    Source: Mount Rushmore Area AOR #76919 Report a problem

    Public tax history

    YearProperty taxesTax assessment
    2025$1,271 -8.5%$121,400 +5.8%
    2024$1,389 +7.8%$114,700 +16.2%
    2023$1,289 +1.7%$98,700 +16.3%
    2022$1,268 $84,900 +10.7%
    2021-- $76,700 +0.7%
    2020$1,302 +7.3%$76,200 +10%
    2019$1,213 +0.4%$69,300 +1.2%
    2018$1,209 +9.5%$68,500 +6.9%
    2017$1,104 $64,100 +3.6%
    2016$1,104 -8.3%$61,900 -1.4%
    2015$1,205 $62,800 +0.3%
    2014$1,205 $62,600 +3%
    2012-- $60,800
    Find assessor info on the county website

    Neighborhood: 57701

    Nearby schools

    GreatSchools rating
    Get pre-qualified for a loan
    At Zillow Home Loans, we can pre-qualify you in as little as 5 minutes with no impact to your credit score.

    An equal housing lender. NMLS #10287.