Make a splash this summer in your very own in-ground heated pool, perfect for year-round enjoyment!! This stunning home, built in 2023, is located in the highly desirable Cane’s Landing subdivision and offers the perfect blend of modern luxury and everyday comfort. Designed with outdoor living in mind, the fully fenced backyard features commercial-grade fencing, a pool safety fence, and plenty of space to relax, entertain, and enjoy Louisiana sunsets. Step inside The ROSES V C floor plan and fall in love with its open, flowing layout. From the formal dining room and separate breakfast area to the built-in computer nook, this home was built to accommodate today’s lifestyle. The chef’s kitchen boasts custom ceiling-height cabinetry and all throughout the home, high-end induction range, a large island with undermount sinks, quartz countertops, and sleek finishes throughout. You'll appreciate the upgraded tile flooring, custom light fixtures, and gas fireplace with a quartz surround that adds both warmth and style. The spacious primary suite is a true retreat, featuring two walk-in closets, a luxurious garden tub with a beautiful shuttered window, a frameless glass shower, and dual vanities. Thoughtful touches like the smart WiFi thermostat, structured wiring panel, tankless water heater, and post-tension slab construction ensure modern efficiency and lasting durability. Other features include a custom doggy door, upgraded finishes, and a welcoming layout perfect for entertaining or unwinding after a long day. Located just minutes from Barksdale AFB, top-rated schools, shopping, and dining, this home has it all. Don’t miss your chance to call this poolside paradise in Cane’s Landing your own!
Sold
Price Unknown
130 Saint Edmunds Way, Bossier City, LA 71111
3beds
1,925sqft
Single Family Residence
Built in 2023
8,276 Square Feet Lot
$323,500 Zestimate®
$--/sqft
$2,290 Estimated rent
Home value
$323,500
$285,000 - $369,000
$2,290/mo
Zestimate® history
Owner options
List your home for rent
$2,290/mo
Rent Zestimate®
Find your next renter with Zillow Rental Manager. Plus, with online applications, you can quickly screen prospective tenants – for free.
$2,290/mo
Rent Zestimate®
Refinance and save
$150/mo
Est. payment
Refinancing to a lower rate could help reduce your monthly payments and save thousands over the life of the loan.
$150/mo
Est. payment
Explore your selling options
Work with a Zillow partner agent
Leverage their expertise and Zillow's premium Showcase listings to get your home seen by more buyers.
Get startedList with your own agent
Get your home in front of millions of buyers by listing it on Zillow.
Learn how to do itSell it yourself
Take full control of how buyers see your home on Zillow by listing For Sale by Owner (FSBO).
List your homeWhat's special
In-ground heated poolPool safety fenceOutdoor livingQuartz countertopsHigh-end induction rangeFrameless glass showerSpacious primary suite
Zillow last checked:
Listing updated:
Listed by:
Shantelle Hamilton 0995702782 318-213-1555,
Keller Williams Northwest 318-213-1555
Bought with:
Shantelle Hamilton
Keller Williams Northwest
Source: NTREIS,MLS#: 20970741
Facts & features
Interior
Bedrooms & bathrooms
- Bedrooms: 3
- Bathrooms: 2
- Full bathrooms: 2
Primary bedroom
- Features: Ceiling Fan(s), Dual Sinks, En Suite Bathroom, Garden Tub/Roman Tub, Separate Shower, Walk-In Closet(s)
- Level: First
- Dimensions: 0 x 0
Kitchen
- Features: Built-in Features, Dual Sinks, Kitchen Island, Walk-In Pantry
- Level: First
- Dimensions: 0 x 0
Living room
- Features: Ceiling Fan(s), Fireplace
- Level: First
- Dimensions: 0 x 0
Heating
- Central
Cooling
- Central Air
Appliances
- Included: Dishwasher, Electric Range, Disposal, Microwave, Tankless Water Heater
- Laundry: Laundry in Utility Room
Features
- Eat-in Kitchen, Kitchen Island, Open Floorplan, Pantry
- Flooring: Carpet, Ceramic Tile
- Has basement: No
- Number of fireplaces: 1
- Fireplace features: Gas Starter
Interior area
- Total interior livable area: 1,925 sqft
Property
Parking
- Total spaces: 2
- Parking features: Covered, Garage
- Attached garage spaces: 2
Features
- Levels: One
- Stories: 1
- Patio & porch: Covered
- Pool features: Heated, In Ground, Pool
- Fencing: Fenced,Privacy,Wood
Lot
- Size: 8,276 Square Feet
Details
- Parcel number: 204666
Construction
Type & style
- Home type: SingleFamily
- Architectural style: Traditional,Detached
- Property subtype: Single Family Residence
Materials
- Brick, Stucco
- Foundation: Slab
- Roof: Shingle
Condition
- Year built: 2023
Utilities & green energy
- Sewer: Public Sewer
- Water: Public
- Utilities for property: Sewer Available, Water Available
Community & HOA
Community
- Subdivision: CANES LANDING
HOA
- Has HOA: Yes
- Services included: Maintenance Grounds
- HOA fee: $150 semi-annually
- HOA name: COMMUNITY MANAGEMENT
- HOA phone: 225-503-2648
Location
- Region: Bossier City
Financial & listing details
- Tax assessed value: $286,822
- Annual tax amount: $2,625
- Date on market: 6/17/2025
- Cumulative days on market: 45 days
Price history
| Date | Event | Price |
|---|---|---|
| 8/1/2025 | Sold | -- |
Source: NTREIS #20970741 Report a problem | ||
| 7/2/2025 | Contingent | $325,000$169/sqft |
Source: NTREIS #20970741 Report a problem | ||
| 6/17/2025 | Listed for sale | $325,000+15.6%$169/sqft |
Source: NTREIS #20970741 Report a problem | ||
| 5/8/2023 | Sold | -- |
Source: NTREIS #20282354 Report a problem | ||
| 3/17/2023 | Pending sale | $281,230$146/sqft |
Source: NTREIS #20282354 Report a problem | ||
Public tax history
| Year | Property taxes | Tax assessment |
|---|---|---|
| 2025 | $2,625 -1% | $28,682 |
| 2024 | $2,652 +343.4% | $28,682 +528.9% |
| 2023 | $598 +0.5% | $4,561 |
| 2022 | $595 +22960.9% | $4,561 +22705% |
| 2021 | $3 | $20 |
Find assessor info on the county website
Neighborhood: 71111
Nearby homes
- $--3 bd2 ba1.8k sqft206 Saint Edmunds Way, Bossier City, LA 71111Sold
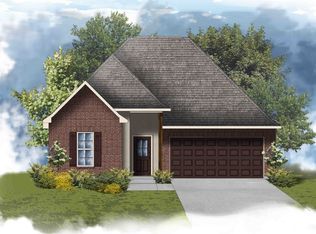
- $296,2003 bd2 ba1.8k sqft128 Saint Edmunds Way, Bossier City, LA 71111Off Market
- $--3 bd2 ba1.8k sqft146 Saint Edmunds Way, Bossier City, LA 71111Sold
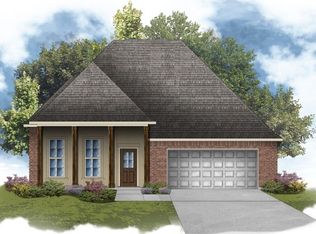
- $293,5003 bd2 ba1.8k sqft132 Saint Edmunds Way, Bossier City, LA 71111Off Market
- $--5 bd3 ba2.7k sqft207 Saint Edmunds Way, Bossier City, LA 71111Sold
- $--4 bd3 ba2.9k sqft147 Saint Edmunds Way, Bossier City, LA 71111Sold
- $--3 bd2 ba1.9k sqft225 Saint Edmunds Way, Bossier City, LA 71111Sold
- $294,2003 bd2 ba1.8k sqft126 Saint Edmunds Way, Bossier City, LA 71111Off Market
Nearby schools
GreatSchools rating
- 7/10Apollo Elementary SchoolGrades: PK-5Distance: 3 mi
- 8/10Airline High SchoolGrades: 8-12Distance: 2.9 mi
- 6/10Greenacres Middle SchoolGrades: 6-8Distance: 3.7 mi
Schools provided by the listing agent
- Elementary: Bossier ISD schools
- Middle: Bossier ISD schools
- High: Bossier ISD schools
- District: Bossier PSB
Source: NTREIS. This data may not be complete. We recommend contacting the local school district to confirm school assignments for this home.
Sell for more on Zillow
Get a Zillow Showcase℠ listing at no additional cost and you could sell for .
$323,500
2% more
+$6,470
With Zillow Showcase(estimated)
$329,970
- Louisiana
- Bossier Parish
- Bossier City
- 71111
- 130 Saint Edmunds Way
Nearby cities
Nearby zip codes
Other Bossier City Topics
