
Welcome to this beautifully remodeled 2-bedroom, 2.5-bathroom condo in the Reefstone community. With 1,308 heated square feet of stylish, move-in-ready living space located minutes from Atlantic Beach, this sound-side gem was fully updated in 2024 with premium finishes and thoughtful upgrades throughout. Step into a bright and modern kitchen featuring brand-new quartz countertops, soft-close cabinetry, tile backsplash, and all-new appliances including a cooktop, refrigerator, microwave, dishwasher, and washer & dryer. Designer lighting, new hardware, fixtures, and a deep sink elevate the space, making it both functional and beautiful. Enjoy the luxury of two primary bedrooms, each with its own private en suite bathroom featuring tile walk-in showers and roomy walk-in closets, perfect for both comfort and privacy. The home is filled with natural light thanks to new windows, two new sliding glass doors, and a new skylight, all enhancing the open and airy feel. Relax outdoors in the fenced back yard or on the screened-in back porch, ideal for enjoying that salty ocean air year-round. Venture out into the Reefstone community and enjoy a stroll around the freshwater pond, a dip in the community pool or visit the clubhouse. When you're ready to feel the sand between your toes, private beach access will have you there in no time. Don't miss this opportunity to own this rare find! Schedule your showing today!
Sold for $360,000
Zillow last checked:
Listing updated:
Bought with:
Rob Hall, 244767
Rob Hall Realty
Source: Hive MLS,MLS#: 100586899 Originating MLS: Jacksonville Board of Realtors
Originating MLS: Jacksonville Board of RealtorsPrice history
| Date | Event | Price |
|---|---|---|
| 9/10/2026 | Sold | $360,000-2.4%$275/sqft |
Source:  Hive MLS #100586899 Report a problem Hive MLS #100586899 Report a problem | ||
| 8/8/2026 | Pending sale | $369,000$282/sqft |
Source: Hive MLS #100586899 Report a problem | ||
| 7/7/2026 | Listed for sale | $369,000-18.9%$282/sqft |
Source: Hive MLS #100586899 Report a problem | ||
| 5/1/2026 | Listing removed | $455,000$348/sqft |
Source: Hive MLS #100549268 Report a problem | ||
| 1/14/2026 | Listed for sale | $455,000$348/sqft |
Source: Hive MLS #100549268 Report a problem | ||
| 1/1/2026 | Listing removed | $455,000$348/sqft |
Source: Hive MLS #100514970 Report a problem | ||
| 10/16/2025 | Price change | $455,000-3.2%$348/sqft |
Source: Hive MLS #100514970 Report a problem | ||
| 8/4/2025 | Price change | $469,900-2.1%$359/sqft |
Source: Hive MLS #100514970 Report a problem | ||
| 6/21/2025 | Listed for sale | $479,900+1.1%$367/sqft |
Source: Hive MLS #100514970 Report a problem | ||
| 6/1/2025 | Listing removed | $474,499$363/sqft |
Source: Hive MLS #100484903 Report a problem | ||
| 4/1/2025 | Price change | $474,499-0.1%$363/sqft |
Source: Hive MLS #100484903 Report a problem | ||
| 2/25/2025 | Price change | $474,999-4%$363/sqft |
Source: Hive MLS #100484903 Report a problem | ||
| 1/31/2025 | Price change | $495,000-6.6%$378/sqft |
Source: Hive MLS #100484903 Report a problem | ||
| 1/23/2025 | Price change | $529,900-24.3%$405/sqft |
Source: Hive MLS #100484903 Report a problem | ||
| 10/18/2024 | Listed for sale | $699,999$535/sqft |
Source: Owner Report a problem | ||
Nearby homes
- $430,0002 bd3 ba1.3k sqft130 Salter Path Rd #73, Pine Knoll Shores, NC 28512Sold
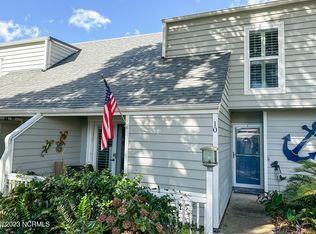
- $423,0002 bd3 ba1.3k sqft130 Salter Path Rd, Atlantic Beach, NC 28512Sold
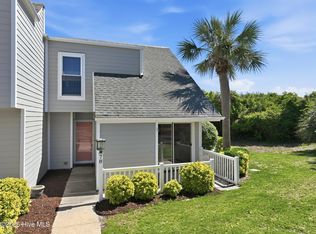
- $440,0002 bd3 ba1.4k sqft130 Salter Path Rd #78, Pine Knoll Shores, NC 28512Sold
- $493,3570.26 acres114 Roosevelt Dr, Pine Knoll Shores, NC 28512Off Market
Get a cash offer in 3 minutes
Find out how much your home could sell for in as little as 3 minutes with a no-obligation cash offer.
Estimated market value
$360,100
