Beautiful home! So charming! Awesome location in the heart of Catonsville! Remodeled and updated from 2020-2023. Vinyl double hung and sliding replacement windows (2020/2023), 9’ ceilings, 5"-6” multi-piece moldings with rosettes and 2” cordless window blinds. New flooring and 6 ceiling fans/lights on both the main and 2nd floors. The Living/Family Room includes crown molding and a brick faced fireplace (unknown if working) with a mantel against a wall of shiplap adding so much style and character. Complete new Kitchen (2020) includes Shaker style cabinets and drawers, ceramic tile backsplash, large pantry cabinet, granite counter tops, stainless farm sink with motion activated faucet, Samsung stainless appliances, super fan ceiling mount range hood. Powder Room is conveniently connected to the main floor Office for a great work-from-home setup. 3 good size BR's on the 2nd floor. Primary BR includes a barn door and walk-in closet with shelving, drawers and hanging bars. Updated Full Hall Bath (2020) features shower/tub with ceramic subway tile surround with 2 niche’s, vanity, medicine/mirror cabinet, shelving, ceramic tile flooring and exhaust fan/light. Basement includes waterproofing (2020), separate laundry room has a double bin laundry tub and backdoor outside exit. You’ll love setting up a comfortable spot to relax with your morning coffee on the smooth concrete and paver patios with built-in benches or carve out distinct areas for outdoor living and dining on the large screened back porch and in the big backyard. Lots of room to play! Burnham gas boiler (2015) for radiator heating, Alliance SL gas water heater, 4 Mitsubishi mini-splits (2020) provide both A/C and heat. Concrete driveway (2020), 1-car garage with LiftMaster garage door opener with myQ technology. Beautiful landscaping and more! Convenient to everything - Frederick Road Fridays free concert series, the Fourth of July parade,Farmers Markets, restaurants, charming shops, near-by parks. Easy access to the airport and commuter routes - 695/95.
Sold for $461,500
$461,500
130 Sanford Ave, Baltimore, MD 21228
3beds
1,424sqft
Single Family Residence
Built in 1925
0.28 Acres Lot
$483,600 Zestimate®
$324/sqft
$2,650 Estimated rent
Home value
$483,600
$459,000 - $508,000
$2,650/mo
Zestimate® history
Owner options
List your home for rent
$2,650/mo
Rent Zestimate®
Find your next renter with Zillow Rental Manager. Plus, with online applications, you can quickly screen prospective tenants – for free.
$2,650/mo
Rent Zestimate®
Refinance and save
$2,868/mo
Est. payment
Refinancing to a lower rate could help reduce your monthly payments and save thousands over the life of the loan.
$2,868/mo
Est. payment
Explore your selling options
Work with a Zillow partner agent
Leverage their expertise and Zillow's premium Showcase listings to get your home seen by more buyers.
Get startedList with your own agent
Get your home in front of millions of buyers by listing it on Zillow.
Learn how to do itSell it yourself
Take full control of how buyers see your home on Zillow by listing For Sale by Owner (FSBO).
List your homeWhat's special
Brick faced fireplaceStainless farm sinkBig backyardWalk-in closetNear-by parksUpdated full hall bathMirror cabinet
Zillow last checked:
Listing updated:
Listed by:
Shari Hodges 410-456-1311,
RE/MAX Realty Group
Bought with:
Ellen Eylanbekov, 639701
Compass
Source: Bright MLS,MLS#: MDBC2072652
Facts & features
Interior
Bedrooms & bathrooms
- Bedrooms: 3
- Bathrooms: 2
- Full bathrooms: 1
- 1/2 bathrooms: 1
- Main level bathrooms: 1
Rooms
- Room types: Living Room, Dining Room, Primary Bedroom, Bedroom 2, Bedroom 3, Kitchen, Basement, Laundry, Office, Full Bath, Half Bath
Basement
- Area: 702
Heating
- Radiator, Natural Gas
Cooling
- Ceiling Fan(s), Ductless, Electric
Appliances
- Included: Dishwasher, Disposal, Dryer, Exhaust Fan, Ice Maker, Self Cleaning Oven, Oven/Range - Gas, Range Hood, Refrigerator, Stainless Steel Appliance(s), Washer, Water Heater, Gas Water Heater
- Laundry: In Basement, Laundry Room, Mud Room
Features
- Attic, Ceiling Fan(s), Chair Railings, Formal/Separate Dining Room, Pantry, Recessed Lighting, Bathroom - Tub Shower, Upgraded Countertops, Walk-In Closet(s), 9'+ Ceilings, Vaulted Ceiling(s), Dry Wall, Plaster Walls
- Flooring: Laminate, Luxury Vinyl, Hardwood, Ceramic Tile, Concrete
- Windows: Double Hung, Double Pane Windows, Sliding, Transom, Vinyl Clad, Replacement, Screens, Window Treatments
- Basement: Rear Entrance,Unfinished,Sump Pump,Walk-Out Access,Windows,Water Proofing System
- Has fireplace: No
Interior area
- Total structure area: 2,126
- Total interior livable area: 1,424 sqft
- Finished area above ground: 1,424
- Finished area below ground: 0
Property
Parking
- Total spaces: 2
- Parking features: Garage Faces Front, Garage Door Opener, Concrete, Driveway, Attached
- Attached garage spaces: 1
- Uncovered spaces: 1
Accessibility
- Accessibility features: None
Features
- Levels: Three
- Stories: 3
- Patio & porch: Patio, Porch, Screened
- Exterior features: Lighting, Play Equipment, Sidewalks
- Pool features: None
- Has view: Yes
- View description: Garden
Lot
- Size: 0.28 Acres
- Dimensions: 1.00 x
- Features: Front Yard, Landscaped, Rear Yard, SideYard(s)
Details
- Additional structures: Above Grade, Below Grade
- Parcel number: 04010122350390
- Zoning: RESIDENTIAL
- Special conditions: Standard
Construction
Type & style
- Home type: SingleFamily
- Architectural style: Colonial
- Property subtype: Single Family Residence
Materials
- Vinyl Siding
- Foundation: Concrete Perimeter
- Roof: Architectural Shingle,Asphalt
Condition
- Very Good
- New construction: No
- Year built: 1925
- Major remodel year: 2020
Utilities & green energy
- Electric: 200+ Amp Service
- Sewer: Public Sewer
- Water: Public
- Utilities for property: Cable Available, Natural Gas Available, Fiber Optic
Community & HOA
Community
- Subdivision: Old Catonsville
HOA
- Has HOA: No
Location
- Region: Baltimore
Financial & listing details
- Price per square foot: $324/sqft
- Tax assessed value: $275,300
- Annual tax amount: $3,967
- Date on market: 7/14/2023
- Listing agreement: Exclusive Right To Sell
- Listing terms: Cash,Conventional
- Ownership: Fee Simple
- Road surface type: Black Top
Price history
| Date | Event | Price |
|---|---|---|
| 8/8/2023 | Sold | $461,500+2.6%$324/sqft |
Source:  Bright MLS #MDBC2072652 Report a problem Bright MLS #MDBC2072652 Report a problem | ||
| 7/26/2023 | Pending sale | $449,900$316/sqft |
Source: Bright MLS #MDBC2072652 Report a problem | ||
| 7/17/2023 | Contingent | $449,900$316/sqft |
Source: Bright MLS #MDBC2072652 Report a problem | ||
| 7/14/2023 | Listed for sale | $449,900+44%$316/sqft |
Source: Bright MLS #MDBC2072652 Report a problem | ||
| 9/8/2020 | Sold | $312,500+0.8%$219/sqft |
Source: Public Record Report a problem | ||
| 6/7/2020 | Listing removed | $310,000$218/sqft |
Source: EXP Realty, LLC #MDBC493670 Report a problem | ||
| 5/22/2020 | Listed for sale | $310,000+8.8%$218/sqft |
Source: EXP Realty, LLC #MDBC493670 Report a problem | ||
| 10/31/2018 | Sold | $285,000+0%$200/sqft |
Source: Public Record Report a problem | ||
| 10/4/2018 | Pending sale | $284,999$200/sqft |
Source: Cummings & Co. Realtors #1007766160 Report a problem | ||
| 10/1/2018 | Listed for sale | $284,999+256.2%$200/sqft |
Source: Cummings & Co. Realtors #1007766160 Report a problem | ||
| 3/24/1998 | Sold | $80,000$56/sqft |
Source: Public Record Report a problem | ||
Public tax history
| Year | Property taxes | Tax assessment |
|---|---|---|
| 2025 | $4,753 +27.4% | $350,600 +13.9% |
| 2024 | $3,731 +11.8% | $307,800 +11.8% |
| 2023 | $3,337 +13.4% | $275,300 -10.6% |
| 2022 | $2,943 +15.5% | $307,800 +46.4% |
| 2021 | $2,549 +1.9% | $210,300 +1.9% |
| 2020 | $2,500 +2% | $206,300 -1.9% |
| 2019 | $2,452 +2% | $210,300 +6.1% |
| 2018 | $2,403 +1.6% | $198,300 +1.6% |
| 2017 | $2,365 +5% | $195,100 +1.7% |
| 2016 | $2,251 | $191,900 +1.7% |
| 2015 | $2,251 | $188,700 |
| 2014 | $2,251 | $188,700 |
| 2013 | -- | $188,700 -14.4% |
| 2012 | -- | $220,400 |
| 2011 | -- | $220,400 |
| 2010 | -- | $220,400 -16.5% |
| 2009 | -- | $263,900 +23% |
| 2008 | -- | $214,636 +29.8% |
| 2007 | -- | $165,373 +42.4% |
| 2006 | -- | $116,110 +2% |
| 2005 | -- | $113,856 +2% |
| 2004 | -- | $111,603 +2.1% |
| 2003 | -- | $109,350 +2.6% |
| 2002 | -- | $106,610 +2.6% |
| 2001 | -- | $103,870 |
Find assessor info on the county website
Neighborhood: 21228
Nearby homes
- $450,2002 bd1 ba1.6k sqft132 Sanford Ave, Baltimore, MD 21228Off Market
- $568,3003 bd2 ba1.5k sqft134 Sanford Ave, Baltimore, MD 21228Off Market
- $612,6004 bd3 ba1.4k sqft122 Sanford Ave, Baltimore, MD 21228Off Market
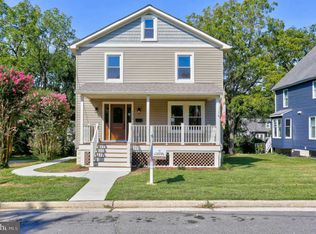
- $366,800-- bd1 ba1.2k sqft136 Sanford Ave, Catonsville, MD 21228Off Market
- $566,6004 bd3 ba1.9k sqft117 Locust Dr, Baltimore, MD 21228Off Market
- $440,600-- bd1 ba1.9k sqft9 Payson Ave, Baltimore, MD 21228Off Market
- $478,5005 bd2 ba1.5k sqft115 Locust Dr, Baltimore, MD 21228Off Market
- $567,000-- bd2 ba1.6k sqft119 Locust Dr, Baltimore, MD 21228Off Market
Nearby schools
GreatSchools rating
- 7/10Catonsville Elementary SchoolGrades: PK-5Distance: 0.3 mi
- 5/10Arbutus Middle SchoolGrades: 6-8Distance: 2.1 mi
- 8/10Catonsville High SchoolGrades: 9-12Distance: 0.5 mi
Schools provided by the listing agent
- Elementary: Catonsville
- Middle: Arbutus
- High: Catonsville
- District: Baltimore County Public Schools
Source: Bright MLS. This data may not be complete. We recommend contacting the local school district to confirm school assignments for this home.
Get a cash offer in 3 minutes
Find out how much your home could sell for in as little as 3 minutes with a no-obligation cash offer.
Estimated market value
$483,600
Get a cash offer in 3 minutes
Find out how much your home could sell for in as little as 3 minutes with a no-obligation cash offer.
Estimated market value
$483,600
- Maryland
- Baltimore County
- Catonsville
- 21228
- 130 Sanford Ave
Nearby cities
Nearby zip codes
Other Catonsville Topics
