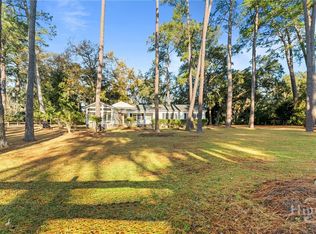
Located on .87 acre in the rarified & pastoral enclave of Forest Acres, this one-level home is both comfortable & elegant. Live your best life with hickory flooring & oak doors throughout & living room with built-in bookcases ready for your first editions. The dining room has elegant wallpaper & a sparkling chandelier opening to the large chef’s kitchen featuring Hickory countertops, quartz island and stainless Kitchen Aid appliances including induction cooktop, two ovens, microwave & double door refrigerator. Floor to ceiling tiles enliven the space. The media room has sisal flooring and a built-in media center. Primary bedroom has an ensuite bath with tiled walls & huge tiled shower. Second bath also has floor to ceiling tiled walls and designer tile flooring. A large screen porch overlooks a tabby patio with fire ring and the fenced rear yard. Three-car garage with very large workshop, and resident only community dock with 10 slips. The view of the farm paddock and ‘old red barn’ at the front of the property is unequaled in this enclave. Just around the corner of the loop is the entrance to the community boat dock and the Little Ogeechee River. This is one of the most sought after communities in the Rose Dhu/Coffee Bluff area. Easy commute to downtown Savannah and the southside. Don’t miss this one!
Under contract
Price cut: $15K (8/24)
$595,000
130 Schley Avenue, Savannah, GA 31419
4beds
2,058sqft
Single Family Residence
Built in 1970
0.85 Acres Lot
$575,400 Zestimate®
$289/sqft
$-- HOA
What's special
Quartz islandFloor to ceiling tilesHickory countertops
- 94 days
- 182
- 1
Likely to sell faster than
Zillow last checked:
Listing updated:
Listed by:
Michael P. Brannin 912-604-8548,
Seabolt Real Estate,
Craig A. Simpson 912-604-7901,
Seabolt Real Estate
Source: Hive MLS,MLS#: SA356854 Originating MLS: Savannah Multi-List Corporation
Originating MLS: Savannah Multi-List CorporationFacts & features
Interior
Bedrooms & bathrooms
- Bedrooms: 4
- Bathrooms: 2
- Full bathrooms: 2
- Main level bathrooms: 2
- Main level bedrooms: 4
Primary bedroom
- Level: Main
- Dimensions: 15.5 x 12.1
Bedroom 2
- Level: Main
- Dimensions: 13.1 x 12.6
Bedroom 3
- Features: Bookcases
- Level: Main
- Dimensions: 13.1 x 10.2
Bedroom 4
- Features: Built-in Features
- Level: Main
- Dimensions: 12.10 x 10.2
Primary bathroom
- Level: Main
- Dimensions: 7.2 x 5.9
Bathroom 2
- Level: Main
- Dimensions: 9.6 x 4.4
Dining room
- Level: Main
- Dimensions: 14.1 x 11.0
Kitchen
- Level: Main
- Dimensions: 16.10 x 14.1
Laundry
- Level: Main
- Dimensions: 9.10 x 9.11
Living room
- Level: Main
- Dimensions: 21.11 x 15.1
Utility room
- Level: Main
- Dimensions: 4.11 x 4.0
Heating
- Central, Electric, Heat Pump
Cooling
- Central Air, Electric, Heat Pump
Appliances
- Included: Some Electric Appliances, Cooktop, Double Oven, Dryer, Dishwasher, Electric Water Heater, Disposal, Microwave, Range Hood, Some Commercial Grade, Self Cleaning Oven, Refrigerator, Washer
- Laundry: Laundry Room, Washer Hookup, Dryer Hookup
Features
- Breakfast Bar, Built-in Features, Ceiling Fan(s), Entrance Foyer, Gourmet Kitchen, Kitchen Island, Main Level Primary, Primary Suite, Pantry, Pull Down Attic Stairs, Recessed Lighting, Separate Shower, Vanity, Programmable Thermostat
- Windows: Double Pane Windows
- Basement: None
- Attic: Pull Down Stairs
- Common walls with other units/homes: No Common Walls
Interior area
- Total interior livable area: 2,058 sqft
- Finished area above ground: 2,058
Property
Parking
- Total spaces: 3
- Parking features: Attached, Garage Door Opener, RV Access/Parking
- Garage spaces: 3
Features
- Stories: 1
- Patio & porch: Covered, Patio, Porch, Deck, Screened
- Exterior features: Deck, Dock, Fire Pit
- Fencing: Wood,Wire,Yard Fenced
- Has view: Yes
- View description: Creek/Stream, Trees/Woods
- Has water view: Yes
- Water view: Creek/Stream
- Body of water: Forest River
Lot
- Size: 0.85 Acres
- Features: Back Yard, Garden, Greenbelt, Interior Lot, Irregular Lot, Level, Private, Wooded
Details
- Additional structures: Outbuilding
- Parcel number: 2068101002
- Zoning: R6
- Special conditions: Standard
Construction
Type & style
- Home type: SingleFamily
- Architectural style: Ranch
- Property subtype: Single Family Residence
Materials
- Brick
- Foundation: Raised, Slab
- Roof: Asphalt,Composition
Condition
- New construction: No
- Year built: 1970
Utilities & green energy
- Electric: 220 Volts
- Sewer: Septic Tank
- Water: Public
- Utilities for property: Cable Available
Green energy
- Energy efficient items: Insulation, Windows
Community & HOA
Community
- Features: Dock, Marina, Curbs, Gutter(s)
- Security: Security Lights
- Subdivision: Forest Acres
HOA
- Has HOA: No
Location
- Region: Savannah
Financial & listing details
- Price per square foot: $289/sqft
- Tax assessed value: $719,200
- Annual tax amount: $3,052
- Date on market: 5/30/2026
- Cumulative days on market: 94 days
- Listing agreement: Exclusive Right To Sell
- Listing terms: Cash,Conventional,FHA,VA Loan
- Inclusions: Ceiling Fans, Refrigerator, Washer
- Ownership type: Homeowner/Owner
- Road surface type: Asphalt, Paved
Estimated market value
$575,400
$547,000 - $604,000
$2,538/mo
Price history
| Date | Event | Price |
|---|---|---|
| 9/1/2026 | Contingent | $595,000$289/sqft |
Source:  Hive MLS #SA356854 Report a problem Hive MLS #SA356854 Report a problem | ||
| 8/24/2026 | Price change | $595,000-2.5%$289/sqft |
Source: Hive MLS #SA356854 Report a problem | ||
| 7/31/2026 | Price change | $610,000-3.9%$296/sqft |
Source: Hive MLS #SA356854 Report a problem | ||
| 7/1/2026 | Price change | $635,000-2.3%$309/sqft |
Source: Hive MLS #SA356854 Report a problem | ||
| 5/31/2026 | Price change | $650,000-1.5%$316/sqft |
Source: Hive MLS #SA356854 Report a problem | ||
| 5/30/2026 | Listed for sale | $660,000$321/sqft |
Source: Hive MLS #SA356854 Report a problem | ||
| 7/26/2025 | Listing removed | $660,000$321/sqft |
Source:  Hive MLS #SA333165 Report a problem Hive MLS #SA333165 Report a problem | ||
| 6/26/2025 | Listed for sale | $660,000+46.7%$321/sqft |
Source: Hive MLS #SA333165 Report a problem | ||
| 9/30/2020 | Sold | $450,000-3.2%$219/sqft |
Source: Hive MLS #SA220928 Report a problem | ||
| 7/25/2020 | Pending sale | $465,000$226/sqft |
Source: Harry Norman, REALTORS� #220928 Report a problem | ||
| 7/2/2020 | Price change | $465,000-2.1%$226/sqft |
Source: Harry Norman, REALTORS� #220928 Report a problem | ||
| 3/16/2020 | Listed for sale | $475,000+92.7%$231/sqft |
Source: Seabolt Brokers LLC #220928 Report a problem | ||
| 10/21/2015 | Sold | $246,500-1.4%$120/sqft |
Source: Hive MLS #SA137930 Report a problem | ||
| 6/26/2015 | Listed for sale | $250,000$121/sqft |
Source: Coldwell Banker Platinum #137930 Report a problem | ||
Public tax history
| Year | Property taxes | Tax assessment |
|---|---|---|
| 2025 | $3,810 +1% | $287,680 +43% |
| 2024 | $3,772 +18.5% | $201,120 +3.9% |
| 2023 | $3,184 -10.6% | $193,560 +9.1% |
| 2022 | $3,561 -0.9% | $177,360 +14.9% |
| 2021 | $3,593 -7.2% | $154,400 +25.9% |
| 2020 | $3,873 +7.9% | $122,680 +7.9% |
| 2019 | $3,591 -28.9% | $113,720 +2.1% |
| 2018 | $5,053 +0.8% | $111,400 +7% |
| 2017 | $5,010 +29.7% | $104,080 +18.4% |
| 2016 | $3,863 -17.2% | $87,880 -1.1% |
| 2015 | $4,666 +39.1% | $88,880 +28.4% |
| 2014 | $3,354 | $69,200 |
| 2013 | -- | $69,200 -4.4% |
| 2012 | -- | $72,360 -10.4% |
| 2011 | -- | $80,800 |
| 2010 | -- | $80,800 |
| 2009 | -- | $80,800 -13.5% |
| 2008 | -- | $93,400 |
| 2007 | -- | $93,400 |
| 2006 | -- | $93,400 +50.2% |
| 2005 | -- | $62,200 |
| 2003 | -- | $62,200 +6.9% |
| 2002 | -- | $58,200 -2% |
| 2001 | -- | $59,400 |
Find assessor info on the county website
Monthly payment
Est. payment
Payment breakdown
Explore the cost of this home by adjusting the details. Changes won't be saved.Climate risks
Neighborhood: Coffee Bluff

Similar homes
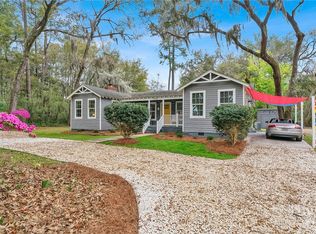
- $575,0003 bd3 ba2.6k sqft14820 Honeysuckle Road, Savannah, GA 31419For Sale

 MLS ID #SA361452, Donna Wasson Davis, Engel & Volkers. Hive MLS
 - $695,0953 bd2 ba1.9k sqft521 Rose Dhu Road, Savannah, GA 31419For Sale
 MLS ID #SA352040, Glenda K. Ganem, BHHS Bay Street Realty Group. Hive MLS
 - $629,0003 bd3 ba2.2k sqft221 E Point Drive, Savannah, GA 31410For Sale
 MLS ID #SA366667, Nicholas Oliver, Keller Williams Coastal Area P. Hive MLS
 - $629,0005 bd4 ba2.3k sqft513 E 64th St, Savannah, GA 31405For Sale By Owner
- $425,0003 bd2 ba1.7k sqft13104 Largo Drive, Savannah, GA 31419For SaleMLS ID #SA365952, Lisa J. Snipes, BHHS Bay Street Realty Group. Hive MLS
- $575,0003 bd3 ba2k sqft2 Bray Lane, Savannah, GA 31411For SaleMLS ID #SA362530, Robin A. Boaen, Keller Williams Coastal Area P. Hive MLS
- $549,9005 bd4 ba2.7k sqft27 Pine Drive, Savannah, GA 31405For SaleMLS ID #SA366829, John R. Carr V, Seaport Real Estate Group. Hive MLS
- $599,9904 bd4 ba2.1k sqft1106 A Walthour Road, Savannah, GA 31410For SaleMLS ID #SA363483, Sarah Joy Pounders, Engel & Volkers. Hive MLS
- $560,0003 bd2 ba2.2k sqft206 Hillary Road, Savannah, GA 31410For SaleMLS ID #SA365127, Regina L. Wages, Rawls Realty. Hive MLS
- $518,0004 bd3 ba2.1k sqft102 Devonshire Road, Savannah, GA 31410For SaleMLS ID #SA365089, Christina L. McIntosh, McIntosh Realty Team LLC. Hive MLS
- $599,9004 bd3 ba2.3k sqft4622 Cumberland Drive, Savannah, GA 31405For SaleMLS ID #SA350426, Stephanie Kirchner, Southbridge Greater Sav Realty. Hive MLS
- $589,0004 bd3 ba2k sqft33 E 63rd Street, Savannah, GA 31405For SaleMLS ID #SA363424, Ryan Jennings, Seaport Real Estate Group. Hive MLS
- $650,0004 bd2 ba1.9k sqft612 Suncrest Boulevard, Savannah, GA 31410For SaleMLS ID #SA364645, Andrew Cosey, Corcoran Austin Hill Realty. Hive MLS
- $525,0003 bd2 ba2.3k sqft63 Mill Run Road, Richmond Hill, GA 31324For SaleMLS ID #SA363519, Becki Patterson, Keller Williams Coastal Area P. Hive MLS
- $567,0003 bd2 ba1.4k sqft7602 Lynes Court, Savannah, GA 31406For SaleMLS ID #SA365981, Elizabeth K. Myers, Daniel Ravenel SIR. Hive MLS
- $499,9954 bd2 ba2.3k sqft8305 Meadowbrook Road, Savannah, GA 31406For SaleMLS ID #SA357408, Emily W. Fields, Next Move Real Estate LLC. Hive MLS
- $625,0003 bd2 ba1.7k sqft82 Village Green Circle, Savannah, GA 31411For SaleMLS ID #SA365769, Jill W. Brooks, Daniel Ravenel SIR. Hive MLS
- $615,0003 bd2 ba2.1k sqft9 Bowline Court, Savannah, GA 31411For SaleMLS ID #SA364561, Wendy R. Reed, The Landings Real Estate Co. Hive MLS
- $645,0004 bd3 ba2.5k sqft164 Seneca Lane, Richmond Hill, GA 31324For SaleMLS ID #SA358131, Chandie W. Hupman, Keller Williams Coastal Area P. Hive MLS
- $625,0003 bd2 ba2.2k sqft2 Bowline Court, Savannah, GA 31411For SaleMLS ID #SA364245, Suzanne Andrews, The Landings Real Estate Co. Hive MLS
