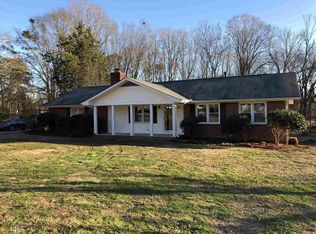
NEW PAINT!! Owner has painted the exterior of home! Highly sought after Whitewater School District! No HOA! Beautiful ranch on 3.9 acres with partially finished basement. Updated kitchen with granite counter tops, pantry and breakfast area. Primary bedroom on main with walk-in closet and full bathroom. Two additional bedrooms, a den/family room, dining room, and office/workout room round out the main level. Partially finished basement features a finished bonus room with a finished full bathroom and plenty of storage and workshop areas. Outside of home, you'll find a covered front porch, covered deck, and in-ground pool. The property has a pole barn and ample space to expand to a bigger barn or detached garage. Property is also a gardener's dream. Bring your tractor and garden tools! Located convenient to Fayetteville, Peachtree City and Senoia!
Pending
$500,000
130 Seay Rd, Fayetteville, GA 30215
3beds
2,660sqft
Single Family Residence
Built in 1978
3.9 Acres Lot
$484,700 Zestimate®
$188/sqft
$-- HOA
What's special
In-ground poolCovered deckCovered front porchPole barnDining roomBreakfast areaTwo additional bedrooms
- 148 days
- 353
- 19
Zillow last checked:
Listing updated:
Listed by:
Mary G Bryson 404-925-1350,
Patti Ayers & Associates, Inc.
Source: GAMLS,MLS#: 10741741
Facts & features
Interior
Bedrooms & bathrooms
- Bedrooms: 3
- Bathrooms: 3
- Full bathrooms: 3
- Main level bathrooms: 2
- Main level bedrooms: 3
Rooms
- Room types: Bonus Room, Family Room, Foyer, Laundry, Office, Other
Heating
- Natural Gas
Cooling
- Ceiling Fan(s), Central Air, Electric
Appliances
- Included: Dishwasher, Microwave, Oven/Range (Combo), Refrigerator, Tankless Water Heater
- Laundry: Mud Room
Features
- Double Vanity, Master On Main Level, Tile Bath
- Flooring: Tile, Vinyl
- Basement: Bath Finished,Exterior Entry
- Number of fireplaces: 1
Interior area
- Total structure area: 2,660
- Total interior livable area: 2,660 sqft
- Finished area above ground: 2,130
- Finished area below ground: 530
Property
Parking
- Parking features: Attached, Garage Door Opener, Side/Rear Entrance
- Has attached garage: Yes
Features
- Levels: One
- Stories: 1
- Has private pool: Yes
- Pool features: In Ground, Salt Water
- Fencing: Back Yard
Lot
- Size: 3.9 Acres
- Features: Level, Open Lot
Details
- Additional structures: Barn(s)
- Parcel number: 0504 036
Construction
Type & style
- Home type: SingleFamily
- Architectural style: Ranch
- Property subtype: Single Family Residence
Materials
- Rough-Sawn Lumber, Stone
- Roof: Composition
Condition
- Resale
- New construction: No
- Year built: 1978
Utilities & green energy
- Sewer: Septic Tank
- Water: Public
- Utilities for property: Cable Available, Electricity Available, Natural Gas Available
Community & HOA
Community
- Features: None
- Subdivision: None
HOA
- Has HOA: No
- Services included: None
Location
- Region: Fayetteville
Financial & listing details
- Price per square foot: $188/sqft
- Tax assessed value: $490,392
- Annual tax amount: $4,975
- Date on market: 4/27/2026
- Cumulative days on market: 149 days
- Listing agreement: Exclusive Right To Sell
- Electric utility on property: Yes
Estimated market value
$484,700
$460,000 - $509,000
$3,226/mo
Price history
| Date | Event | Price |
|---|---|---|
| 9/1/2026 | Pending sale | $500,000$188/sqft |
Source:  GAMLS #10741741 Report a problem GAMLS #10741741 Report a problem | ||
| 5/12/2026 | Price change | $500,000-2.9%$188/sqft |
Source: GAMLS #10741741 Report a problem | ||
| 4/27/2026 | Listed for sale | $515,000+56.3%$194/sqft |
Source: GAMLS #10741741 Report a problem | ||
| 7/10/2020 | Sold | $329,500$124/sqft |
Source:  GAMLS #8788203 Report a problem GAMLS #8788203 Report a problem | ||
| 6/8/2020 | Pending sale | $329,500$124/sqft |
Source: Harry Norman, REALTORS� #6724960 Report a problem | ||
| 6/3/2020 | Price change | $329,500-0.2%$124/sqft |
Source: Harry Norman, REALTORS� #6724960 Report a problem | ||
| 5/17/2020 | Listed for sale | $330,000+147.2%$124/sqft |
Source: Harry Norman Realtors #8788203 Report a problem | ||
| 4/26/1995 | Sold | $133,500$50/sqft |
Source: Public Record Report a problem | ||
Public tax history
| Year | Property taxes | Tax assessment |
|---|---|---|
| 2025 | $3,226 +3.1% | $196,157 +7% |
| 2024 | $3,128 +15.5% | $183,324 +7.7% |
| 2023 | $2,708 -8.1% | $170,284 +9.7% |
| 2022 | $2,946 +10% | $155,252 +23.9% |
| 2021 | $2,679 -2.8% | $125,256 +23.6% |
| 2020 | $2,756 +3% | $101,336 +4% |
| 2019 | $2,674 +7.4% | $97,456 +8.2% |
| 2018 | $2,491 | $90,064 +11.6% |
| 2017 | $2,491 +17.9% | $80,672 +9.3% |
| 2016 | $2,113 | $73,792 +5.7% |
| 2015 | $2,113 +4% | $69,832 +7.2% |
| 2014 | $2,032 +5.5% | $65,152 -0.7% |
| 2013 | $1,926 -1.8% | $65,632 -0.7% |
| 2012 | $1,960 -16.2% | $66,072 -16.3% |
| 2011 | $2,338 -6.2% | $78,904 -8.5% |
| 2010 | $2,494 -13.9% | $86,260 -8.4% |
| 2009 | $2,897 +6.3% | $94,176 |
| 2008 | $2,725 +5.9% | $94,176 |
| 2007 | $2,573 | $94,176 +2.6% |
| 2006 | -- | $91,764 +7.2% |
| 2005 | -- | $85,572 +2.7% |
| 2004 | $2,326 | $83,324 +3.7% |
| 2003 | -- | $80,384 +7.6% |
| 2002 | $2,063 +3.6% | $74,676 +7.6% |
| 2001 | $1,991 -3.9% | $69,412 +5.9% |
| 2000 | $2,072 | $65,572 |
Find assessor info on the county website
Monthly payment
Est. payment
Payment breakdown
Explore the cost of this home by adjusting the details. Changes won't be saved.Climate risks
Neighborhood: 30215
Nearby schools
Schools provided by the listing agent
- Elementary: Minter
- Middle: Whitewater
- High: Whitewater
Source: GAMLS. This data may not be complete. We recommend contacting the local school district to confirm school assignments for this home.
Similar homes
- $565,0004 bd4 ba2.8k sqft115 Keyland Dr, Fayetteville, GA 30215Active
 MLS ID #10843273, Shelli Johnson, DeGolian Realty. GAMLS
 - $515,0004 bd3 ba3k sqft217 Lynn Dr, Fayetteville, GA 30215Active
 MLS ID #10784412, Christie C Hayes, Keller Williams Realty Atl. Partners. GAMLS
 - $499,0004 bd4 ba3.7k sqft121 Broom Blvd, Fayetteville, GA 30215Active
 MLS ID #10822105, Merry S Holley, BHHS Georgia Properties. GAMLS
 - $495,0004 bd3 ba2.4k sqft405 Ridgemont Dr, Fayetteville, GA 30215Active
 MLS ID #10765625, Kathy Bobbs, Virtual Properties Realty.com. GAMLS
 - $489,0005 bd5 ba3.4k sqft574 Antioch Rd, Fayetteville, GA 30215ActiveMLS ID #10802415, Carolyn Hart-Greene, Harry Norman Realtors. GAMLS
- $459,9005 bd4 ba3.8k sqft160 Perry Creek Dr, Fayetteville, GA 30215ActiveMLS ID #10811195, Byron A Weston, EasyStreet Realty Georgia. GAMLS
- $389,0003 bd2 ba2.5k sqft145 Stoneridge Way, Fayetteville, GA 30215ActiveMLS ID #10842408, Linda Bell, Bell Realty & Co.. GAMLS
- $437,0002 bd2 ba1.4k sqft241 & 243 Busbin Rd, Fayetteville, GA 30215ActiveMLS ID #10771901, Hannah Savoie, Dwelli. GAMLS
- $329,9003 bd2 ba1.5k sqft110 Drennan Dr, Fayetteville, GA 30215ActiveMLS ID #10813549, Steve Buchholz, SouthSide, REALTORS. GAMLS
- $344,9003 bd2 ba1.5k sqft243 Seay Rd, Fayetteville, GA 30215ActiveMLS ID #10839984, Susan Murdock, Century 21 Integra. GAMLS
- $364,9003 bd2 ba1.5k sqft165 Hilo Rd, Fayetteville, GA 30215ActiveMLS ID #10815146, Leslie A Jernigan, BHHS Georgia Properties. GAMLS
- $483,0004 bd3 ba2.4k sqft315 Cedar Ln, Fayetteville, GA 30214ActiveMLS ID #10784310, David Bearden, Coldwell Banker Bullard Realty. GAMLS
- $394,9002 bd2 ba1.4k sqft241 Busbin Rd, Fayetteville, GA 30215ActiveMLS ID #10771853, Hannah Savoie, Dwelli. GAMLS
- $435,9003 bd2 ba1.8k sqft134 Hidden Valley Rd, Fayetteville, GA 30214ActiveMLS ID #10777437, Mark Spain, Mark Spain Real Estate. GAMLS
- $399,9004 bd3 ba2.5k sqft100 Deer Forest Trl, Fayetteville, GA 30214ActiveMLS ID #10845215, Meredith A Green, Dwelli. GAMLS
- $375,0004 bd3 ba2k sqft195 Oak St, Fayetteville, GA 30215ActiveMLS ID #10813360, Michelle Humes Group, eXp Realty. GAMLS
- $549,9004 bd4 ba3.6k sqft250 Country Lane Rd, Fayetteville, GA 30214ActiveMLS ID #10774867, Michael Weatherly, Dover Realty Co. Inc.. GAMLS
- $469,9004 bd3 ba2.6k sqft85 Woodstream Dr, Newnan, GA 30265ActiveMLS ID #10836967, Erin Looney, BHHS Georgia Properties. GAMLS
- $539,0004 bd3 ba3k sqft208 Melrah Hl, Peachtree City, GA 30269ActiveMLS ID #10849177, Julie Hunt, BHHS Georgia Properties. GAMLS
- $475,0003 bd3 ba2.1k sqft135 Crimson Rdg, Tyrone, GA 30290ActiveMLS ID #10779281, Melissa Pou, Ansley Real Estate | Christie's Int. GAMLS
