Skip main navigation
Off market
Street View
  • $896,200

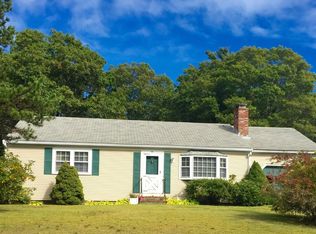
    130 Seth Goodspeeds Way, Osterville, MA 02655

    3beds
    2,021sqft
    SingleFamily
    Built in 1977
    0.41 Acres Lot
    $896,200 Zestimate®
    $443/sqft
    $4,665 Estimated rent

    Home value

    $896,200

    $825,000 - $986,000

    $4,665/mo

    Zestimate® history
    Loading
    Loading...

    Owner options

    List your home for rent

    $4,665/mo

    Rent Zestimate®

    Find your next renter with Zillow Rental Manager. Plus, with online applications, you can quickly screen prospective tenants – for free.

    Learn more

    $4,665/mo

    Rent Zestimate®

    Refinance and save

    $5,273/mo

    Est. payment

    Refinancing to a lower rate could help reduce your monthly payments and save thousands over the life of the loan.

    See today's rates

    $5,273/mo

    Est. payment

    Explore your selling options

    Work with a Zillow partner agent

    Leverage their expertise and Zillow's premium Showcase listings to get your home seen by more buyers.

    Get started

    List with your own agent

    Get your home in front of millions of buyers by listing it on Zillow.

    Learn how to do it

    Sell it yourself

    Take full control of how buyers see your home on Zillow by listing For Sale by Owner (FSBO).

    List your home

    What's special

    This newly renovated large ranch home features many upgrades! The kitchen has brand new high tech stainless appliances, quartz countertops brand new cabinetry and a cozy fireplace. The home boasts two Master bedroom suites on separate sides of the house with private decks, sitting areas and brand new master baths with one of the baths having radiant heated floors.. The two rooms in the main living space could be used as a dining room and living room or be two separate living rooms perfect for multi generational families looking for their own separate living spaces. This home is one floor living for the whole family! Also perfect for a summer home with a large family and plenty of guest space! Coll today for a private showing!

    This property is off market, which means it's not currently listed for sale or rent on Zillow. This may be different from what's available on other websites or public sources.

    Facts & features

    Interior

    Bedrooms & bathrooms
    • Bedrooms: 3
    • Bathrooms: 3
    • Full bathrooms: 3
    • Main level bathrooms: 3
    Heating
    • Gas
    Cooling
    • None
    Appliances
    • Included: Dishwasher, Refrigerator
    • Laundry: Laundry Room, Washer Hookup, Gas Dryer Hookup
    Features
    • Ceiling Fan(s), Breakfast Bar, Balcony, Kitchen Island, Hookup Washer, Recessed Lighting, Dryer/Hookup - Gas, Walk-In Closet(s), Master Bedroom, Private Full Bath, Upgraded Cabinets, Bedroom 2, Bedroom 3, Dining Room, Living Room, Dining Area, Kitchen, Laundry Room, Bay/Bow Windows, Laundry Areas, Stone Counters, Office/Sitting Area, Breakfast Nook
    • Flooring: Tile, Hardwood
    • Doors: Other
    • Windows: Bay/Bow Windows
    • Basement: Bulkhead Access, Interior Entry
    • Fireplace features: Wood Burning
    Interior area
    • Structure area source: Assessor
    • Total interior livable area: 2,021 sqft

    Property

    Parking
    • Total spaces: 2
    • Parking features: Garage - Attached
    • Details: Paved Driveway, Off-Street
    Features
    • Patio & porch: Deck
    • Exterior features: Shingle (Not Wood), Stone
    Lot
    • Size: 0.41 Acres
    • Features: Near Golf Course
    Details
    • Additional structures: Garage(s)
    • Zoning: rc
    • Special conditions: Standard

    Construction

    Type & style
    • Home type: SingleFamily
    • Architectural style: Ranch
    Materials
    • Roof: Asphalt
    Condition
    • Year built: 1977
    • Major remodel year: 2020

    Utilities & green energy

    • Gas: Natural Gas
    • Sewer: Septic Tank
    • Water: Town Water

    Community & neighborhood

    Location
    • Region: Osterville

    Other

    Other facts
    • Flooring: Wood, Tile, Hardwood
    • Sewer: Septic Tank
    • RoadSurfaceType: Paved
    • Appliances: Dishwasher, Refrigerator, Gas Range, Stove Hood
    • FireplaceYN: true
    • InteriorFeatures: Ceiling Fan(s), Breakfast Bar, Balcony, Kitchen Island, Hookup Washer, Recessed Lighting, Dryer/Hookup - Gas, Walk-In Closet(s), Master Bedroom, Private Full Bath, Upgraded Cabinets, Bedroom 2, Bedroom 3, Dining Room, Living Room, Dining Area, Kitchen, Laundry Room, Bay/Bow Windows, Laundry Areas, Stone Counters, Office/Sitting Area, Breakfast Nook
    • Roof: Asphalt
    • ArchitecturalStyle: Ranch
    • GarageYN: true
    • AttachedGarageYN: true
    • BuildingFeatures: Laundry Facility
    • ExteriorFeatures: Deck, Yard
    • HeatingYN: true
    • PatioAndPorchFeatures: Deck
    • FireplaceFeatures: Wood Burning
    • FireplacesTotal: 1
    • RoomsTotal: 8
    • Zoning: rc
    • ConstructionMaterials: Stone, Shingle Siding
    • SpecialListingConditions: Standard
    • Gas: Natural Gas
    • ParkingFeatures: Attached, Paved Driveway, Off Street, Garage
    • LivingAreaSource: Assessor
    • BelowGradeFinishedAreaSource: Assessor
    • BuildingAreaSource: Assessor
    • LotSizeSource: Assessor
    • OpenParkingYN: true
    • OtherParking: Paved Driveway, Off-Street
    • YearBuiltDetails: Actual
    • Basement: Bulkhead Access, Interior Entry
    • WindowFeatures: Bay/Bow Windows
    • MainLevelBathrooms: 3.00
    • DoorFeatures: Other
    • YearBuiltEffective: 2020
    • FoundationDetails: Poured
    • Heating: Forced Hot Water
    • LaundryFeatures: Laundry Room, Washer Hookup, Gas Dryer Hookup
    • OtherStructures: Garage(s)
    • WaterSource: Town Water
    • DistanceToFreewayComments: Convenient To Major Highway
    • DistanceToShoppingComments: Convenient To Shopping
    • LotFeatures: Near Golf Course
    • DistanceToSchoolsComments: Convenient To School
    • RoomMasterBathroomFeatures: Private Full Bath
    • RoomBedroom2Features: Bedroom 2, Wood, Ceiling Fan(s), Office/Sitting Area
    • RoomBedroom2Level: First
    • RoomKitchenFeatures: Kitchen, Dining Area, Kitchen Island, Recessed Lighting, Upgraded Cabinets, Tile, Gas, Breakfast Nook, Breakfast Bar, Stone Counters, Wood Burning
    • RoomKitchenLevel: First
    • RoomLivingRoomFeatures: Living Room, Wood
    • RoomMasterBedroomFeatures: Closet, Master Bedroom, Wood, Ceiling Fan(s), Balcony, Laundry Areas, Bay/Bow Windows
    • RoomMasterBedroomLevel: First
    • RoomBathroom2Features: Private Full Bath
    • RoomBathroom2Level: First Floor
    • RoomBedroom3Features: Closet, Wood, Bedroom 3
    • RoomDiningRoomFeatures: Dining Room, Wood
    • RoomLivingRoomLevel: First
    • RoomMasterBathroomLevel: First Floor
    • RoomBedroom3Level: First
    • MlsStatus: Contingent - Showings Allowed
    • Road surface type: Paved

    Price history

    DateEventPrice
    7/15/2020Listing removed$524,900$260/sqft
    Source: Kinlin Grover Real Estate #22003885 Report a problem
    6/25/2020Listed for sale$524,900$260/sqft
    Source: Kinlin Grover Real Estate #22003885 Report a problem

    Public tax history

    Tax history is unavailable.

    Neighborhood: Osterville

    Nearby schools

    GreatSchools rating
    Schools provided by the listing agent
    • District: Barnstable

    Source: The MLS. This data may not be complete. We recommend contacting the local school district to confirm school assignments for this home.

    Get a cash offer in 3 minutes
    Find out how much your home could sell for in as little as 3 minutes with a no-obligation cash offer.
    Estimated market value
    $896,200
    Get a cash offer in 3 minutes
    Find out how much your home could sell for in as little as 3 minutes with a no-obligation cash offer.
    Estimated market value
    $896,200