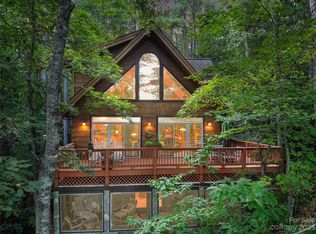
Looking for a private mountain getaway? Check out this beautiful 3 BR, 3 Bth home in the private Hidden Lake community. Once you pull up the drive way you will appreciate the craftsmanship that went into building this stunning cabin that sits on 2.8 acres. The covered wrap around porch offers the opportunity to enjoy your morning cup of coffee and take in the beauty that surrounds this rare property. Main floor consists of a spacious living room with plenty of space to entertain family & friends overlooking the stone fireplace. Kitchen features new quartz counter tops and island with bar area, ample cabinet space including a pantry. Just off the kitchen is the primary bedroom and bathroom with tile shower and ample closet space. Upstairs features a loft area that could be used as a family room or office, two guest bedrooms with full bathroom. Basement area offers new wood flooring and could be used as a rec room along with a work shop area and full bath! SHORT TERM RENTALS ALLOWED!
Closed
$547,000
130 Shoal Creek Trl, Nebo, NC 28761
3beds
1,452sqft
Single Family Residence
Built in 2007
2.81 Acres Lot
$568,400 Zestimate®
$377/sqft
$1,991 Estimated rent
Home value
$568,400
$540,000 - $597,000
$1,991/mo
Zestimate® history
Owner options
List your home for rent
$1,991/mo
Rent Zestimate®
Find your next renter with Zillow Rental Manager. Plus, with online applications, you can quickly screen prospective tenants – for free.
$1,991/mo
Rent Zestimate®
Refinance and save
$3,888/mo
Est. payment
Refinancing to a lower rate could help reduce your monthly payments and save thousands over the life of the loan.
$3,888/mo
Est. payment
Explore your selling options
Work with a Zillow partner agent
Leverage their expertise and Zillow's premium Showcase listings to get your home seen by more buyers.
Get startedList with your own agent
Get your home in front of millions of buyers by listing it on Zillow.
Learn how to do itSell it yourself
Take full control of how buyers see your home on Zillow by listing For Sale by Owner (FSBO).
List your homeWhat's special
Zillow last checked:
Listing updated:
Listed by:
Nicholas Newton nick.newton@cbnewtonrealestate.com,
Coldwell Banker Newton RE
Bought with:
Non Member
Canopy Administration
Source: Canopy MLS as distributed by MLS GRID,MLS#: 4157269
Facts & features
Interior
Bedrooms & bathrooms
- Bedrooms: 3
- Bathrooms: 3
- Full bathrooms: 3
- Main level bedrooms: 1
Primary bedroom
- Level: Main
Primary bedroom
- Level: Main
Bedroom s
- Level: Upper
Bedroom s
- Level: Upper
Bedroom s
- Level: Upper
Bedroom s
- Level: Upper
Bathroom full
- Level: Main
Bathroom full
- Level: Upper
Bathroom full
- Level: Basement
Bathroom full
- Level: Main
Bathroom full
- Level: Upper
Bathroom full
- Level: Basement
Kitchen
- Level: Main
Kitchen
- Level: Main
Laundry
- Level: Basement
Laundry
- Level: Basement
Living room
- Level: Main
Living room
- Level: Main
Heating
- Heat Pump
Cooling
- Heat Pump
Appliances
- Included: Dishwasher, Electric Range, Microwave, Refrigerator
- Laundry: In Basement
Features
- Breakfast Bar, Built-in Features, Kitchen Island, Open Floorplan, Walk-In Closet(s)
- Flooring: Tile, Wood
- Basement: Exterior Entry,Interior Entry
- Fireplace features: Living Room, Propane
Interior area
- Total structure area: 1,452
- Total interior livable area: 1,452 sqft
- Finished area above ground: 1,452
- Finished area below ground: 0
Property
Parking
- Parking features: Driveway
- Has uncovered spaces: Yes
Features
- Levels: Two
- Stories: 2
- Patio & porch: Covered, Wrap Around
- Pool features: Community
- Fencing: Fenced
- Has view: Yes
- View description: Long Range, Winter, Year Round
Lot
- Size: 2.81 Acres
- Features: Private, Sloped
Details
- Parcel number: 164700548720
- Zoning: None
- Special conditions: Standard
Construction
Type & style
- Home type: SingleFamily
- Architectural style: Cabin
- Property subtype: Single Family Residence
Materials
- Log
- Roof: Shingle
Condition
- New construction: No
- Year built: 2007
Utilities & green energy
- Sewer: Septic Installed
- Water: Well
Community & HOA
Community
- Features: Gated, Picnic Area, Walking Trails
- Security: None
- Subdivision: Hidden Lake
HOA
- Has HOA: Yes
- HOA fee: $675 annually
- HOA name: Hidden Lake POA
- HOA phone: 704-458-7863
Location
- Region: Nebo
Financial & listing details
- Price per square foot: $377/sqft
- Tax assessed value: $407,560
- Annual tax amount: $2,763
- Date on market: 7/3/2024
- Cumulative days on market: 11 days
- Listing terms: Cash,Conventional
- Exclusions: Ring Security System
- Road surface type: Gravel, Paved
Price history
| Date | Event | Price |
|---|---|---|
| 8/16/2024 | Sold | $547,000-0.5%$377/sqft |
Source:  Canopy MLS as distributed by MLS GRID #4157269 Report a problem Canopy MLS as distributed by MLS GRID #4157269 Report a problem | ||
| 7/14/2024 | Pending sale | $550,000$379/sqft |
Source:  Doorify MLS #10040151 Report a problem Doorify MLS #10040151 Report a problem | ||
| 7/13/2024 | Price change | $550,000-1.6%$379/sqft |
Source: Doorify MLS #10040151 Report a problem | ||
| 7/4/2024 | Listed for sale | $559,000+29.2%$385/sqft |
Source: Canopy MLS as distributed by MLS GRID #4157269 Report a problem | ||
| 12/9/2022 | Sold | $432,700-0.5%$298/sqft |
Source: Canopy MLS as distributed by MLS GRID #3917300 Report a problem | ||
| 11/5/2022 | Contingent | $435,000$300/sqft |
Source: Canopy MLS as distributed by MLS GRID #3917300 Report a problem | ||
| 11/1/2022 | Listed for sale | $435,000+402.9%$300/sqft |
Source: Canopy MLS as distributed by MLS GRID #3917300 Report a problem | ||
| 4/4/2006 | Sold | $86,500$60/sqft |
Source: Public Record Report a problem | ||
Public tax history
| Year | Property taxes | Tax assessment |
|---|---|---|
| 2025 | $2,763 +3% | $407,560 |
| 2024 | $2,682 | $407,560 |
| 2023 | $2,682 +43.6% | $407,560 +45.8% |
| 2022 | $1,867 | $279,490 |
| 2021 | $1,867 -1.5% | $279,490 |
| 2020 | $1,895 -98.6% | $279,490 +32.7% |
| 2017 | $134,877 +9900% | $210,580 |
| 2016 | $1,349 | $210,580 |
| 2014 | $1,349 +1.7% | $210,580 |
| 2013 | $1,326 | $210,580 |
| 2012 | -- | $210,580 |
Find assessor info on the county website
Neighborhood: 28761
Nearby homes
- $545,0002 bd3 ba2.4k sqft160 Shoal Creek Trl #22 & 23, Nebo, NC 28761Sold
- $545,0002 bd3 ba2.2k sqft160 Shoal Creek Trl, Nebo, NC 28761Sold
- $605,0003 bd2 ba2.4k sqft164 Chase Dr #3, Nebo, NC 28761Off Market
- $456,1002 bd2 ba1.5k sqft105 Shoal Creek Trl, Nebo, NC 28761Off Market

- $531,5003 bd2 ba1.9k sqft159 Chase Dr, Nebo, NC 28761Off Market
- $481,7003 bd2 ba1.2k sqft345 Shoal Creek Trl, Nebo, NC 28761Off Market
- $525,1003 bd3 ba1.9k sqft345 Shoal Creek Trl #41, Nebo, NC 28761Off Market
- $451,6003 bd2 ba1.4k sqft31 Chase Dr, Nebo, NC 28761Off Market
Nearby schools
GreatSchools rating
- 6/10Glenwood Elementary SchoolGrades: PK-5Distance: 6.8 mi
- 6/10East McDowell Junior High SchoolGrades: 6-8Distance: 10.7 mi
- 10/10McDowell Early CollegeGrades: 9-12Distance: 7.8 mi
Schools provided by the listing agent
- Elementary: Glenwood
- Middle: East McDowell
- High: McDowell
Source: Canopy MLS as distributed by MLS GRID. This data may not be complete. We recommend contacting the local school district to confirm school assignments for this home.
Get a cash offer in 3 minutes
Find out how much your home could sell for in as little as 3 minutes with a no-obligation cash offer.
Estimated market value
$568,400
Get a cash offer in 3 minutes
Find out how much your home could sell for in as little as 3 minutes with a no-obligation cash offer.
Estimated market value
$568,400
- North Carolina
- McDowell County
- Nebo
- 28761
- 130 Shoal Creek Trl
Nearby cities
Nearby zip codes
Other Nebo Topics
