Skip main navigation
Sold for $360,000
  • $360,000

    130 Siesta Trl, Roscommon, MI 48653

    3beds
    1,526sqft
    Single Family Residence
    Built in 1980
    0.28 Acres Lot
    $359,900 Zestimate®
    $236/sqft
    $1,539 Estimated rent

    Home value

    $359,900

    $338,000 - $381,000

    $1,539/mo

    Zestimate® history
    Loading
    Loading...

    Owner options

    List your home for rent

    $1,539/mo

    Rent Zestimate®

    Find your next renter with Zillow Rental Manager. Plus, with online applications, you can quickly screen prospective tenants – for free.

    Learn more

    $1,539/mo

    Rent Zestimate®

    Refinance and save

    $2,361/mo

    Est. payment

    Refinancing to a lower rate could help reduce your monthly payments and save thousands over the life of the loan.

    See today's rates

    $2,361/mo

    Est. payment

    Explore your selling options

    Work with a Zillow partner agent

    Leverage their expertise and Zillow's premium Showcase listings to get your home seen by more buyers.

    Get started

    List with your own agent

    Get your home in front of millions of buyers by listing it on Zillow.

    Learn how to do it

    Sell it yourself

    Take full control of how buyers see your home on Zillow by listing For Sale by Owner (FSBO).

    List your home

    What's special

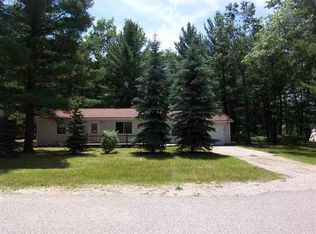
    Steps from coveted Kelly Beach and Higgins Lake — the sixth most beautiful lake in the world — your happy place has been waiting for you. As you pull down the brand new driveway, the emerald isle lawn stretches out to greet you — lush, perfect, and fed by a brand new sprinkler system that keeps it that way all season long. The new siding and windows tell you immediately: this home has been loved and invested in. A step onto the never ending deck makes you realize: this is where summer lives. Big enough to hold any gathering you can dream of, this is your outdoor headquarters from Memorial Day to Labor Day. As the evening settles in, watch the Northern Lights paint the Michigan sky from your back patio. Moments like this cannot be manufactured. Step inside and the gas fireplace pulls you in — warm, inviting, and perfect when Up North winters work their magic. This is a four season home in every sense, and every season here is spectacular. The kitchen stands ready with top of the line stainless steel appliances for any feast you dare to prepare. And the water? The deepest well in town draws pristine, soft water straight to your faucet — you will taste the difference immediately. The primary bedroom is your ultimate sanctuary — luxurious, spacious, built for deep restful slumber. Two additional bedrooms and the bonus room ensure every aspect of life has its perfect space. Two full baths keep residents and overnight guests comfortable and worry free. New driveway, siding, windows, A/C, furnace, and electric panel — this home is built for the long haul. The garage offers endless storage for every toy and tool, with all the room a tinkerer could dream of. Multiple boat launches nearby, the world famous Cross Country Ski headquarters around the corner, and endless state land bringing adventure to your doorstep every single morning. Lake life is calling. Make your appointment today.

    Zillow last checked:

    Listing updated:

    Listed by:

    Scott Bergeron 313-274-1700,

    Century 21 Curran & Oberski

    Bought with:

    Unidentified Agent

    Unidentified Office

    Source: Realcomp II,MLS#: 20261051897MLS Logo

    Facts & features

    Interior

    Bedrooms & bathrooms
    • Bedrooms: 3
    • Bathrooms: 2
    • Full bathrooms: 2
    Primary bedroom
    • Level: Second
    • Area: 221
    • Dimensions: 17 X 13
    Bedroom
    • Level: Entry
    • Area: 150
    • Dimensions: 15 X 10
    Bedroom
    • Level: Second
    • Area: 154
    • Dimensions: 14 X 11
    Other
    • Level: Entry
    • Area: 65
    • Dimensions: 13 X 5
    Other
    • Level: Second
    • Area: 36
    • Dimensions: 6 X 6
    Bonus room
    • Level: Entry
    • Area: 168
    • Dimensions: 14 X 12
    Dining room
    • Level: Entry
    • Area: 104
    • Dimensions: 13 X 8
    Kitchen
    • Level: Entry
    • Area: 143
    • Dimensions: 13 X 11
    Laundry
    • Level: Entry
    • Area: 104
    • Dimensions: 13 X 8
    Living room
    • Level: Entry
    • Area: 315
    • Dimensions: 21 X 15
    Heating
    • Forced Air, Natural Gas
    Appliances
    • Included: Dishwasher, Dryer, Free Standing Gas Oven, Free Standing Refrigerator, Washer
    Features
    • Has basement: No
    • Has fireplace: Yes
    • Fireplace features: Gas
    Interior area
    • Total interior livable area: 1,526 sqft
    • Finished area above ground: 1,526

    Property

    Parking
    • Total spaces: 2.5
    • Parking features: Twoand Half Car Garage, Attached
    • Attached garage spaces: 2.5
    Features
    • Levels: Two
    • Stories: 2
    • Entry location: GroundLevelwSteps
    • Pool features: None
    Lot
    • Size: 0.28 Acres
    Details
    • Parcel number: 0045700500000
    • Special conditions: Short Sale No,Standard

    Construction

    Type & style
    • Home type: SingleFamily
    • Architectural style: Colonial
    • Property subtype: Single Family Residence
    Materials
    • Vinyl Siding
    • Foundation: Crawl Space
    Condition
    • New construction: No
    • Year built: 1980

    Utilities & green energy

    • Sewer: Septic Tank
    • Water: Well

    Community & HOA

    Community
    • Subdivision: SIESTA WOODS
    HOA
    • Has HOA: No
    Location
    • Region: Roscommon

    Financial & listing details

    • Price per square foot: $236/sqft
    • Tax assessed value: $83,634
    • Annual tax amount: $2,437
    • Date on market: 7/11/2026
    • Cumulative days on market: 38 days
    • Listing agreement: Exclusive Right To Sell
    • Listing terms: Cash,Conventional,FHA,Va Loan

    Price history

    DateEventPrice
    9/10/2026Sold$360,000+2.9%$236/sqft
    Source: Realcomp II #20261051897 Report a problem
    8/16/2026Pending sale$349,900$229/sqft
    Source: Realcomp II #20261051897 Report a problem
    7/27/2026Price change$349,900-4.1%$229/sqft
    Source: Realcomp II #20261051897 Report a problem
    7/11/2026Listed for sale$365,000+192%$239/sqft
    Source: Realcomp II #20261051897 Report a problem
    5/5/2017Sold$125,000-10.7%$82/sqft
    Source: WWMLS #21122985 Report a problem
    6/30/2016Listing removed$139,900$92/sqft
    Source: CENTURY 21 Northland #21121429 Report a problem
    6/17/2016Listed for sale$139,900+10.2%$92/sqft
    Source: Century 21 Northland Higgins Lake #21121429 Report a problem
    12/27/2006Sold$127,000$83/sqft
    Source: Public Record Report a problem

    Public tax history

    YearProperty taxesTax assessment
    2025$2,416 +6.7%$148,900 +19.2%
    2024$2,264 +8.1%$124,900 +23.5%
    2023$2,095 +4.7%$101,100 +26.4%
    2022$2,002 -23.6%$80,000 +12.7%
    2021$2,622 $71,000 +4%
    2020-- $68,300 +5.4%
    2019$1,952 $64,800 +2.5%
    2018-- $63,200 +24.7%
    2016-- $50,700 +10.5%
    2015-- $45,900 +7%
    2014-- $42,900 -3.6%
    2013-- $44,500 -6.3%
    2012-- $47,500
    2011$1,285 $47,500
    Find assessor info on the county website

    Neighborhood: 48653

    Nearby schools

    GreatSchools rating
    Get pre-qualified for a loan
    At Zillow Home Loans, we can pre-qualify you in as little as 5 minutes with no impact to your credit score.

    An equal housing lender. NMLS #10287.