Beautifully Renovated Home with a Low-Maintenance Backyard Oasis!** This thoughtfully updated home at 130 Silverbell offers modern comfort, stylish finishes, and exceptional everyday convenience. The backyard is a true retreat, featuring a fiberglass saltwater pool with a variable-speed pump**—an energy-efficient, low-maintenance alternative to traditional pools, perfect for relaxing or entertaining.Inside, the beautifully renovated owner’s suite bathroom creates a spa-like experience with modern vessel sinks, an impressive freestanding shower, and a separate soaking tub complemented by a built-in electric fireplace for added warmth and ambiance. The thoughtfully designed floor plan continues with a convenient pass-through from the huge owner’s suite walk-in closet directly to the laundry room, making daily routines effortless and organization a breeze.With its modern updates, energy-efficient features, and inviting outdoor living space, this home offers the perfect blend of style, comfort, and convenience. Disclaimer: CMLS has not reviewed and, therefore, does not endorse vendors who may appear in listings.
For sale
$380,000
130 Silverbell Ln, Lexington, SC 29073
3beds
2,514sqft
Single Family Residence
Built in 2015
8,276 Square Feet Lot
$375,600 Zestimate®
$151/sqft
$17/mo HOA
What's special
Modern updatesModern vessel sinksThoughtfully designed floor planSpa-like experienceInviting outdoor living spaceImpressive freestanding showerSeparate soaking tub
- 20 days
- 756
- 89
Zillow last checked:
Listing updated:
Listed by:
Shareef Akram Ofc:803-832-2404,
Olivia Cooley Real Estate
Source: Consolidated MLS,MLS#: 643216
Facts & features
Interior
Bedrooms & bathrooms
- Bedrooms: 3
- Bathrooms: 3
- Full bathrooms: 2
- 1/2 bathrooms: 1
- Partial bathrooms: 1
- Main level bathrooms: 1
Primary bedroom
- Features: Double Vanity, Fireplace, Bath-Private, Separate Shower, Walk-In Closet(s), Tray Ceiling(s), Built-in Features, Floors-Hardwood, Separate Water Closet
- Level: Second
Bedroom 2
- Features: Bath-Shared, Walk-In Closet(s)
- Level: Second
Bedroom 3
- Features: Bath-Shared, Walk-In Closet(s), Floors-Hardwood
- Level: Second
Dining room
- Features: Floors-Hardwood, Molding
- Level: Main
Kitchen
- Features: Floors-Hardwood, Kitchen Island, Pantry, Granite Counters, Backsplash-Tiled, Cabinets-Painted, Recessed Lighting
- Level: Main
Living room
- Features: Fireplace, Floors-Hardwood, Ceiling Fan, Recessed Lights
Heating
- Gas 1st Lvl, Zoned
Cooling
- Central Air, Heat Pump 1st Lvl, Heat Pump 2nd Lvl, Zoned
Appliances
- Included: Free-Standing Range, Gas Range, Dishwasher, Disposal, Refrigerator, Stove Exhaust Vented Exte, Tankless Water Heater, Gas Water Heater
- Laundry: Heated Space
Features
- Flooring: Hardwood, Carpet
- Has basement: No
- Number of fireplaces: 2
- Fireplace features: Outside, Gas Log-Natural
Interior area
- Total structure area: 2,514
- Total interior livable area: 2,514 sqft
Video & virtual tour
Property
Parking
- Total spaces: 2
- Parking features: Garage - Attached
- Attached garage spaces: 2
Features
- Stories: 2
- Exterior features: Landscape Lighting
- Has private pool: Yes
- Fencing: Full,Privacy,Wood
Lot
- Size: 8,276 Square Feet
Details
- Parcel number: 00641501164
Construction
Type & style
- Home type: SingleFamily
- Architectural style: Traditional
- Property subtype: Single Family Residence
Materials
- Stone, Vinyl
- Foundation: Slab
Condition
- New construction: No
- Year built: 2015
Utilities & green energy
- Sewer: Public Sewer
- Water: Public
- Utilities for property: Electricity Connected
Green energy
- Energy generation: Solar
Community & HOA
Community
- Subdivision: BANEBERRY PLACE
HOA
- Has HOA: Yes
- HOA fee: $200 annually
Location
- Region: Lexington
Financial & listing details
- Price per square foot: $151/sqft
- Tax assessed value: $290,898
- Annual tax amount: $1,281
- Date on market: 9/17/2026
- Listing agreement: Exclusive Right To Sell
- Road surface type: Paved
Estimated market value
$375,600
$357,000 - $394,000
$2,300/mo
Price history
| Date | Event | Price |
|---|---|---|
| 9/17/2026 | Listed for sale | $380,000+100.1%$151/sqft |
Source:  Consolidated MLS #643216 Report a problem Consolidated MLS #643216 Report a problem | ||
| 11/17/2015 | Sold | $189,910$76/sqft |
Source: Public Record Report a problem | ||
Public tax history
| Year | Property taxes | Tax assessment |
|---|---|---|
| 2025 | $1,281 +9.2% | $9,043 +15% |
| 2024 | $1,173 +4.4% | $7,864 |
| 2023 | $1,123 -4% | $7,864 |
| 2022 | $1,170 +1.5% | $7,864 |
| 2021 | $1,153 | $7,864 +3.5% |
| 2019 | -- | $7,596 |
| 2018 | $1,182 +1.9% | $7,596 |
| 2017 | $1,160 +3.1% | $7,596 |
| 2016 | $1,125 +0.9% | $7,596 +5404.3% |
| 2015 | $1,115 | $138 |
Find assessor info on the county website
Monthly payment
Est. payment
Payment breakdown
Explore the cost of this home by adjusting the details. Changes won't be saved.Climate risks
Neighborhood: 29073
Nearby schools
Schools provided by the listing agent
- Elementary: Deerfield
- Middle: White Knoll
- High: White Knoll
- District: Lexington One
Source: Consolidated MLS. This data may not be complete. We recommend contacting the local school district to confirm school assignments for this home.
Similar homes
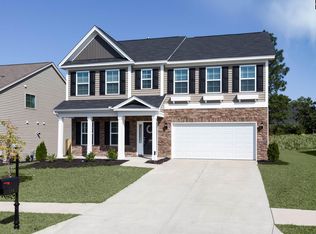
- $274,9994 bd3 ba2.2k sqft724 Westfield Rd, Lexington, SC 29073For Sale
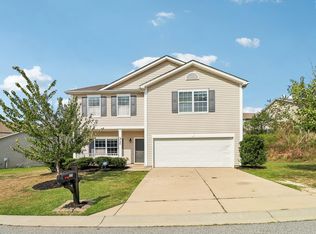 MLS ID #644264, Sami Hashash. Consolidated MLS
 - $379,9004 bd3 ba2.6k sqft220 Glossy Green Ln, Lexington, SC 29072For Sale
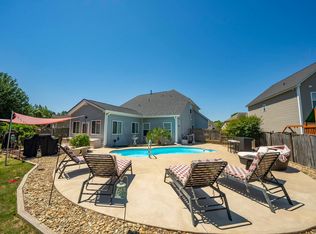 MLS ID #640309, Christopher Warner. Consolidated MLS
 - $356,0004 bd3 ba2.3k sqft515 Sasanqua Ln, Lexington, SC 29073For Sale
 MLS ID #640925, Angelia Dodson. Consolidated MLS
 - $384,0004 bd4 ba2.9k sqft326 Keegan Rock Ct, Lexington, SC 29073For Sale
 MLS ID #635797, LaCretia Hemphill. Consolidated MLS
