LOOKING FOR A GREAT 4 BEDROOM IN TOWN, THEN THIS IS IT. BRICK 4 BR., 2 BATH, HOME LOCATED IN A GREAT LOCATION, GREAT LOT. THIS HOME HAS BEEN VERY WELL MAINTAIN, WITH A METAL ROOF INSTALLED AROUND 4 YEARS AGO. CH/A - 3 MONTHS OLD, SELLERS WILLING TO LEAVE THE LIVING ROOM FURNITURE FOR BUYERS IF DESIRED. THIS IS A MUST SEE, SO CALL AND MAKE THAT APPT TO TAKE A LOOK
For sale
Price cut: $5K (8/20)
$244,900
130 Simmons St, Henderson, TN 38340
4beds
1,456sqft
Single Family Residence
Built in 1960
0.4 Acres Lot
$240,300 Zestimate®
$168/sqft
$-- HOA
What's special
Great lot
- 91 days
- 206
- 9
Zillow last checked:
Listing updated:
Listed by:
Linda G Carter,
Casey Realtors 731-989-5166,
Larry Roberts,
Casey Realtors
Source: CWTAR,MLS#: 2603178
Facts & features
Interior
Bedrooms & bathrooms
- Bedrooms: 4
- Bathrooms: 2
- Full bathrooms: 2
- Main level bathrooms: 2
- Main level bedrooms: 4
Primary bedroom
- Level: Main
- Area: 154
- Dimensions: 14.0 x 11.0
Bedroom
- Level: Main
- Area: 120
- Dimensions: 12.0 x 10.0
Bedroom
- Level: Main
- Area: 156
- Dimensions: 13.0 x 12.0
Bedroom
- Level: Main
- Area: 99
- Dimensions: 11.0 x 9.0
Kitchen
- Level: Main
- Area: 168
- Dimensions: 21.0 x 8.0
Laundry
- Level: Main
- Area: 35
- Dimensions: 5.0 x 7.0
Living room
- Level: Main
- Area: 240
- Dimensions: 15.0 x 16.0
Heating
- Central, Forced Air, Natural Gas
Cooling
- Ceiling Fan(s), Central Air, Electric
Appliances
- Included: Dishwasher, Electric Range, Electric Water Heater, Refrigerator
- Laundry: Laundry Room
Features
- Ceiling Fan(s), Eat-in Kitchen, Laminate Counters
- Flooring: Carpet, Laminate
Interior area
- Total interior livable area: 1,456 sqft
Property
Features
- Levels: One
- Patio & porch: Deck
- Fencing: Wire
Lot
- Size: 0.4 Acres
- Dimensions: 100 x 193
Details
- Additional structures: Storage
- Parcel number: 046F A 004.00 000
- Special conditions: Standard
Construction
Type & style
- Home type: SingleFamily
- Property subtype: Single Family Residence
Materials
- Brick
- Foundation: Permanent
- Roof: Metal
Condition
- false
- New construction: No
- Year built: 1960
Utilities & green energy
- Sewer: Public Sewer
- Water: Public
- Utilities for property: Sewer Connected, Water Connected
Community & HOA
Community
- Subdivision: None
Location
- Region: Henderson
Financial & listing details
- Price per square foot: $168/sqft
- Tax assessed value: $166,800
- Annual tax amount: $947
- Date on market: 7/7/2026
Estimated market value
$240,300
$228,000 - $252,000
$1,692/mo
Price history
| Date | Event | Price |
|---|---|---|
| 8/20/2026 | Price change | $244,900-2%$168/sqft |
Source:  CWTAR #2603178 Report a problem CWTAR #2603178 Report a problem | ||
| 7/7/2026 | Listed for sale | $249,900+133.6%$172/sqft |
Source: CWTAR #2603178 Report a problem | ||
| 5/16/2019 | Sold | $107,000-6.9%$73/sqft |
Source: Public Record Report a problem | ||
| 9/14/2018 | Listed for sale | $114,900+9.4%$79/sqft |
Source: Casey Realtors #184823 Report a problem | ||
| 8/12/2002 | Sold | $105,000$72/sqft |
Source: Public Record Report a problem | ||
Public tax history
| Year | Property taxes | Tax assessment |
|---|---|---|
| 2025 | $947 +8% | $41,700 +46.8% |
| 2024 | $877 +5.1% | $28,400 |
| 2023 | $834 0% | $28,400 |
| 2022 | $834 | $28,400 +13.6% |
| 2021 | -- | $25,000 |
| 2020 | -- | $25,000 |
| 2019 | $884 +135.1% | $25,000 +65.3% |
| 2018 | $376 | $15,125 |
| 2017 | $376 +136.5% | $15,125 +2.2% |
| 2014 | $159 -71.3% | $14,805 |
| 2013 | $554 -1.4% | $14,805 -1.4% |
| 2012 | $562 +10.3% | $15,019 |
| 2011 | $509 +9% | $15,019 |
| 2010 | $467 | $15,019 |
| 2009 | -- | $15,019 +3.4% |
| 2008 | $484 +2.5% | $14,530 |
| 2007 | $472 +15.2% | $14,530 +8.1% |
| 2006 | $410 | $13,443 |
| 2005 | $410 | $13,443 |
| 2004 | $410 -2.8% | $13,443 +0% |
| 2002 | $422 | $13,439 |
| 2001 | -- | $13,439 -75% |
| 2000 | -- | $53,755 |
Find assessor info on the county website
Monthly payment
Est. payment
Payment breakdown
Explore the cost of this home by adjusting the details. Changes won't be saved.Climate risks
Neighborhood: 38340
Nearby schools
Schools provided by the listing agent
- District: Chester County Schools
Source: CWTAR. This data may not be complete. We recommend contacting the local school district to confirm school assignments for this home.
Similar homes
- $244,8003 bd2 ba1.4k sqft2345 Old Jacks Creek Rd, Henderson, TN 38340For Sale
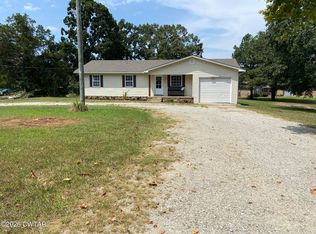 MLS ID #2603945, Larry Roberts, Casey Realtors. CWTAR
 - $214,9003 bd2 ba1.3k sqft137 4th St, Henderson, TN 38340For Sale
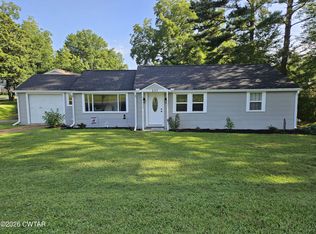 MLS ID #2603526, Christopher Lankford, Casey Realtors. CWTAR
 - $226,2504 bd2 ba1.9k sqft241 Crook Ave, Henderson, TN 38340For Sale
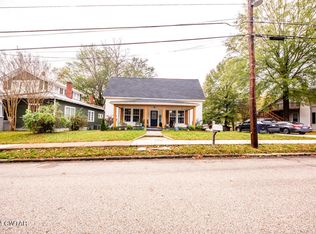 MLS ID #2600473, Katie Mitchell Townsend, Compass RE. CWTAR
 - $224,9002 bd2 ba1.3k sqft534 Galbraith Ave, Henderson, TN 38340For Sale
 MLS ID #2603857, Barry Smith, Crye-Leike Elite. CWTAR
 - $229,0003 bd2 ba1.2k sqft256 Cypress Ave, Selmer, TN 38375For Sale
 MLS ID #3610564, Angelean Gray. RealTracs MLS as distributed by MLS GRID
