Skip main navigation
Sold for $186,000
  • $186,000

    130 Singletree Ln, Aiken, SC 29803

    2beds
    1,092sqft
    Townhouse
    Built in 2001
    4,356 Square Feet Lot
    $200,600 Zestimate®
    $170/sqft
    $1,372 Estimated rent

    Home value

    $200,600

    $191,000 - $211,000

    $1,372/mo

    Zestimate® history
    Loading
    Loading...

    Owner options

    List your home for rent

    $1,372/mo

    Rent Zestimate®

    Find your next renter with Zillow Rental Manager. Plus, with online applications, you can quickly screen prospective tenants – for free.

    Learn more

    $1,372/mo

    Rent Zestimate®

    Refinance and save

    $1,123/mo

    Est. payment

    Refinancing to a lower rate could help reduce your monthly payments and save thousands over the life of the loan.

    See today's rates

    $1,123/mo

    Est. payment

    Explore your selling options

    Work with a Zillow partner agent

    Leverage their expertise and Zillow's premium Showcase listings to get your home seen by more buyers.

    Get started

    List with your own agent

    Get your home in front of millions of buyers by listing it on Zillow.

    Learn how to do it

    Sell it yourself

    Take full control of how buyers see your home on Zillow by listing For Sale by Owner (FSBO).

    List your home

    What's special

    Auto openerFront lawnClose to schoolsTrash servicesGuest roomMedical servicesDirect bathroom access
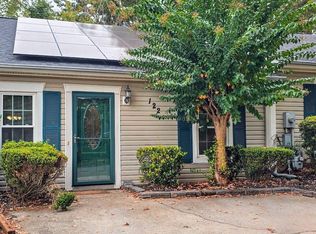
    Get ready to move! This beautiful pet-friendly Singletree 2/2 end unit with garage has new flooring & paint to welcome you home. Great room plan with primary en-suite bedroom and guest room with direct bathroom access. Kitchen includes all appliances. 12 x 29 attached garage with auto opener to help keep your vehicle spotless with room for bikes, hobbies & more. Backyard features deck, planting area & storage shed. Quiet cul-de-sac street with community mailboxes in landscaped median. Majestic trees adorn the community. Front lawn & trash services are included in monthly hoa fee. Close to schools, shopping, restaurants & medical services. Just a quick drive to downtown Aiken, Hitchcock Woods, parks & recreation. Near new upcoming Aiken Town Park where former Aiken Mall was located. Singletree covenants are available. Due to the brand new flooring, PLEASE remove shoes, use shoe covers or walk on provided carpet protector paper during showings. All offers will be reviewed on 3/25/24. Book your appointment to view today!

    Zillow last checked:

    Listing updated:

    Listed by:

    Aiken Home Source Team: Rebecca Gutierrez, Team Leader 803-220-1682,

    Keller Williams Realty Aiken Partners

    Bought with:

    The Cline Team

    Meybohm Real Estate - Aiken

    Source: Aiken MLS,MLS#: 210889MLS Logo

    Facts & features

    Interior

    Bedrooms & bathrooms
    • Bedrooms: 2
    • Bathrooms: 2
    • Full bathrooms: 2
    Primary bedroom
    • Description: New Carpet
    • Level: Main
    • Area: 197.76
    • Dimensions: 16.25 x 12.17
    Bedroom 2
    • Description: New Carpet
    • Level: Main
    • Area: 142.93
    • Dimensions: 12.9 x 11.08
    Great room
    • Description: New Carpet
    • Level: Main
    • Area: 436.73
    • Dimensions: 35.42 x 12.33
    Kitchen
    • Description: New Vinyl Floor
    • Level: Main
    • Area: 101.36
    • Dimensions: 12.67 x 8
    Other
    • Description: Primary Walk-In Closet/Laundry
    • Level: Main
    • Area: 60.75
    • Dimensions: 9 x 6.75
    Other
    • Description: Garage
    • Level: Main
    • Area: 344.02
    • Dimensions: 29.08 x 11.83
    Utility room
    • Description: Detached Shed/Workshop
    • Level: Main
    • Area: 90.67
    • Dimensions: 11.58 x 7.83
    Heating
    • Heat Pump
    Cooling
    • Central Air, Heat Pump
    Appliances
    • Included: Microwave, Range, Refrigerator, Cooktop, Dishwasher, Disposal
    Features
    • Snack Bar, Walk-In Closet(s), Bedroom on 1st Floor, Cathedral Ceiling(s), Ceiling Fan(s), Primary Downstairs, Pantry, Other, See Remarks
    • Flooring: See Remarks, Carpet, Vinyl
    • Basement: None
    • Has fireplace: No
    • Common walls with other units/homes: End Unit
    Interior area
    • Total structure area: 1,092
    • Total interior livable area: 1,092 sqft
    • Finished area above ground: 1,092
    • Finished area below ground: 0

    Property

    Parking
    • Total spaces: 1
    • Parking features: See Remarks, Attached, Driveway, Garage Door Opener, Paved
    • Attached garage spaces: 1
    • Has uncovered spaces: Yes
    Features
    • Levels: One
    • Patio & porch: Deck
    • Exterior features: See Remarks
    • Pool features: None
    • Fencing: Fenced
    Lot
    • Size: 4,356 sqft
    • Features: See Remarks, Landscaped, Level, Sprinklers In Front
    Details
    • Additional structures: See Remarks, Shed(s), Storage, Garage(s)
    • Parcel number: 1230513025
    • Zoning description: CITY
    • Special conditions: Standard
    • Horse amenities: None

    Construction

    Type & style
    • Home type: Townhouse
    • Architectural style: See Remarks,Villa
    • Property subtype: Townhouse
    • Attached to another structure: Yes
    Materials
    • Frame, Vinyl Siding
    • Foundation: Slab
    • Roof: Composition,Shingle
    Condition
    • New construction: No
    • Year built: 2001

    Utilities & green energy

    • Sewer: Public Sewer
    • Water: Public
    Green energy
    • Energy efficient items: Thermostat, Insulation

    Community & neighborhood

    Community
    • Community features: See Remarks, Other, Internet Available
    Location
    • Region: Aiken
    • Subdivision: Stonington Townhomes

    HOA & financial

    HOA
    • Has HOA: Yes
    • HOA fee: $60 monthly

    Other

    Other facts
    • Listing terms: All Inclusive Trust Deed
    • Road surface type: Paved, Asphalt

    Price history

    DateEventPrice
    4/29/2024Sold$186,000-5.1%$170/sqft
    Source: Aiken MLS #210889 Report a problem
    3/27/2024Contingent$196,000$179/sqft
    Source: Aiken MLS #210889 Report a problem
    3/22/2024Listed for sale$196,000+190.4%$179/sqft
    Source: Aiken MLS #210889 Report a problem
    5/31/2012Sold$67,500-35.7%$62/sqft
    Source: Public Record Report a problem
    11/19/2007Sold$105,000+28%$96/sqft
    Source: Public Record Report a problem
    6/29/2004Sold$82,000$75/sqft
    Source: Aiken MLS #48050 Report a problem

    Public tax history

    YearProperty taxesTax assessment
    2025$739 +117.7%$7,380 +68.1%
    2024$339 -0.2%$4,390
    2023$340 +2.8%$4,390
    2022$331 -0.2%$4,390
    2021$332 +13.7%$4,390 +11.4%
    2020$292 $3,940
    2019-- $3,940
    2018$193 $3,940
    2017$193 +5.2%--
    2016$183 --
    2015$183 -15.6%--
    2014$217 --
    2013$217 --
    2011-- --
    2009-- --
    2007-- --
    2006-- --
    2004-- $2,740
    2002-- $2,740

    Find assessor info on the county website

    Neighborhood: 29803

    Nearby schools

    GreatSchools rating
    Schools provided by the listing agent
    • Elementary: Chukker Creek
    • Middle: Aiken Intermediate 6th-Kennedy Middle 7th&8th
    • High: South Aiken

    Source: Aiken MLS. This data may not be complete. We recommend contacting the local school district to confirm school assignments for this home.

    Get pre-qualified for a loan
    At Zillow Home Loans, we can pre-qualify you in as little as 5 minutes with no impact to your credit score.

    An equal housing lender. NMLS #10287.

    Sell for more on Zillow
    Get a Zillow Showcase℠ listing at no additional cost and you could sell for .
    $200,600
    2% more
    +$4,012
    With Zillow Showcase(estimated)
    $204,612