Welcome to this move-in ready 3-bedroom, 2-bath manufactured home in Afton, TN. Situated on a generous 0.81-acre lot, this property offers a private and secluded feel while being just moments away from the 11E/Bypass, ensuring easy access to nearby amenities and a quick commute to Johnson City in under 30 minutes. Step inside to find an inviting open split floorplan that maximizes space and functionality. The master bedroom, positioned at one end of the home, offering an ensuite bathroom and dual closets including a spacious walk-in closet. Two additional bedrooms, complemented by a centrally located bathroom, provide versatility—one of the bedrooms featuring elegant French doors, ideal for an office or a playroom for children. The heart of the home revolves around the kitchen, complete with a convenient corner pantry and extra cabinets for all your storage needs. Adjacent to the kitchen, a separate laundry room adds to the home's practicality and organization. Outside offers endless possibilities for outdoor activities, gardening, or simply enjoying the peaceful surroundings from the comfort of your covered front and back decks. Don't miss out on making this move-in ready home yours--- schedule your viewing today!!
Sold for $174,400
$174,400
130 Six Oaks Ln, Afton, TN 37616
3beds
1,296sqft
Single Family Residence, Residential, Manufactured Home
Built in 2005
0.81 Acres Lot
$208,100 Zestimate®
$135/sqft
$-- Estimated rent
Home value
$208,100
$196,000 - $221,000
Not available
Zestimate® history
Owner options
List your home for rent
Find your next renter with Zillow Rental Manager. Plus, with online applications, you can quickly screen prospective tenants – for free.
Refinance and save
$1,114/mo
Est. payment
Refinancing to a lower rate could help reduce your monthly payments and save thousands over the life of the loan.
$1,114/mo
Est. payment
Explore your selling options
Work with a Zillow partner agent
Leverage their expertise and Zillow's premium Showcase listings to get your home seen by more buyers.
Get startedList with your own agent
Get your home in front of millions of buyers by listing it on Zillow.
Learn how to do itSell it yourself
Take full control of how buyers see your home on Zillow by listing For Sale by Owner (FSBO).
List your homeWhat's special
Johnson cityConvenient corner pantrySeparate laundry roomCovered frontBack decksExtra cabinetsMaster bedroom
Zillow last checked:
Listing updated:
Listed by:
Brian McAmis 423-747-6833,
Century 21 Legacy - Greeneville
Bought with:
Claire Prowse Gillen, 00247433
Century 21 Heritage
Source: TVRMLS,MLS#: 9964879
Facts & features
Interior
Bedrooms & bathrooms
- Bedrooms: 3
- Bathrooms: 2
- Full bathrooms: 2
Heating
- Heat Pump
Cooling
- Heat Pump
Appliances
- Included: Dishwasher, Dryer, Range, Refrigerator, Washer
- Laundry: Electric Dryer Hookup, Washer Hookup
Features
- Kitchen/Dining Combo, Open Floorplan, Pantry, Walk-In Closet(s)
- Flooring: Laminate, Vinyl, Other
- Has fireplace: No
Interior area
- Total structure area: 1,296
- Total interior livable area: 1,296 sqft
Property
Parking
- Parking features: Circular Driveway, Gravel
- Has uncovered spaces: Yes
Features
- Levels: One
- Stories: 1
- Patio & porch: Covered, Front Porch, Rear Porch
Lot
- Size: 0.81 Acres
- Dimensions: 213 x 304 x 40 x 265irr
- Topography: Rolling Slope
Details
- Parcel number: 089 012.01
- Zoning: A1
Construction
Type & style
- Home type: MobileManufactured
- Architectural style: Ranch
- Property subtype: Single Family Residence, Residential, Manufactured Home
Materials
- Vinyl Siding, Other
- Roof: Metal
Condition
- Average
- New construction: No
- Year built: 2005
Utilities & green energy
- Sewer: Septic Tank
- Water: Public
Community & HOA
Community
- Subdivision: Not In Subdivision
HOA
- Has HOA: No
Location
- Region: Afton
Financial & listing details
- Price per square foot: $135/sqft
- Tax assessed value: $154,200
- Annual tax amount: $636
- Date on market: 4/23/2024
- Listing terms: Cash,Conventional,FHA,THDA,USDA Loan,VA Loan,Other
- Body type: Double Wide
Price history
| Date | Event | Price |
|---|---|---|
| 5/15/2024 | Sold | $174,400-8.2%$135/sqft |
Source: TVRMLS #9964879 Report a problem | ||
| 4/25/2024 | Pending sale | $189,900$147/sqft |
Source: TVRMLS #9964879 Report a problem | ||
| 4/23/2024 | Listed for sale | $189,900+1626.4%$147/sqft |
Source: TVRMLS #9964879 Report a problem | ||
| 5/16/2005 | Sold | $11,000$8/sqft |
Source: Public Record Report a problem | ||
Public tax history
| Year | Property taxes | Tax assessment |
|---|---|---|
| 2025 | $636 +0.5% | $38,550 +0.5% |
| 2024 | $633 | $38,375 |
| 2023 | $633 +68.1% | $38,375 +105.2% |
| 2022 | $377 | $18,700 |
| 2021 | $377 | $18,700 |
| 2020 | $377 | $18,700 |
| 2019 | $377 | $18,700 |
| 2018 | $377 -0.1% | $18,700 +10.2% |
| 2017 | $377 +12.5% | $16,975 |
| 2016 | $335 +5.4% | $16,975 |
| 2015 | $318 | $16,975 |
| 2014 | $318 -3.2% | $16,975 |
| 2013 | $328 | $16,975 -11.6% |
| 2012 | $328 +13.4% | $19,200 -0.1% |
| 2010 | $289 | $19,210 |
| 2009 | $289 | $19,210 |
| 2008 | $289 | $19,210 |
| 2007 | -- | $19,210 +18.6% |
| 2006 | $316 +549.2% | $16,197 +549.2% |
| 2005 | $49 +2% | $2,495 +2% |
| 2004 | $48 | $2,445 |
| 2002 | $48 | $2,445 +37.4% |
| 2001 | -- | $1,779 -75% |
| 2000 | -- | $7,114 |
Find assessor info on the county website
Neighborhood: 37616
Nearby homes
- $270,600-- bd2 ba1.3k sqft309 Meadowbrook Rd, Afton, TN 37616Off Market
- $216,200-- bd1 ba2.4k sqft77 Six Oaks Ln, Afton, TN 37616Off Market
- $253,7003 bd2 ba1.2k sqft245 Meadowbrook Rd, Afton, TN 37616Off Market
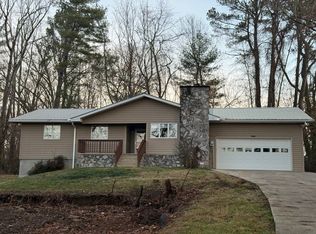
- $291,8003 bd2 ba1.6k sqft205 Meadowbrook Rd, Afton, TN 37616Off Market

- $176,800-- bd1 ba1.5k sqft335 Meadowbrook Rd, Afton, TN 37616Off Market
- $10,100-- bd-- ba-- sqft335 Meadowbrook Rd, Afton, TN 37616Off Market
- $9,900-- bd-- ba-- sqft335 Meadowbrook Rd, Afton, TN 37616Off Market
- $22,300-- bd-- ba-- sqft335 Meadowbrook Rd, Afton, TN 37616Off Market
Nearby schools
GreatSchools rating
- 6/10Doak Elementary SchoolGrades: PK-5Distance: 2 mi
- 9/10Chuckey Doak Middle SchoolGrades: 6-8Distance: 0.5 mi
- 6/10Chuckey Doak High SchoolGrades: 9-12Distance: 0.6 mi
Schools provided by the listing agent
- Elementary: Chuckey
- Middle: Chuckey Doak
- High: Chuckey Doak
Source: TVRMLS. This data may not be complete. We recommend contacting the local school district to confirm school assignments for this home.
- Tennessee
- Greene County
- Afton
- 37616
- 130 Six Oaks Ln
