Skip main navigation
Sold for $620,000
  • $620,000

    130 Skipwith Dr, Wendell, NC 27591

    4beds
    2,658sqft
    Single Family Residence, Residential
    Built in 2004
    1.41 Acres Lot
    $611,000 Zestimate®
    $233/sqft
    $2,390 Estimated rent

    Home value

    $611,000

    $580,000 - $642,000

    $2,390/mo

    Zestimate® history
    Loading
    Loading...

    Owner options

    List your home for rent

    $2,390/mo

    Rent Zestimate®

    Find your next renter with Zillow Rental Manager. Plus, with online applications, you can quickly screen prospective tenants – for free.

    Learn more

    $2,390/mo

    Rent Zestimate®

    Refinance and save

    $3,690/mo

    Est. payment

    Refinancing to a lower rate could help reduce your monthly payments and save thousands over the life of the loan.

    See today's rates

    $3,690/mo

    Est. payment

    Explore your selling options

    Work with a Zillow partner agent

    Leverage their expertise and Zillow's premium Showcase listings to get your home seen by more buyers.

    Get started

    List with your own agent

    Get your home in front of millions of buyers by listing it on Zillow.

    Learn how to do it

    Sell it yourself

    Take full control of how buyers see your home on Zillow by listing For Sale by Owner (FSBO).

    List your home

    What's special

    Tons of natural lightMassive trex deckCustom kitchenVaulted bonus roomVaulted ceilingCustom luxury bathBrick front custom
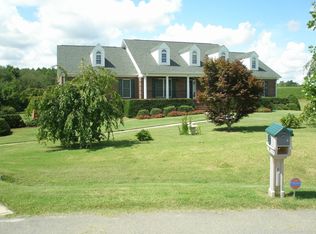
    Gorgeous brick front custom with additional detached garage/shop on 1.4 acres just outside of downtown Wendell. Located in an exclusive enclave of just (6) custom homes with no HOA and no city taxes. The main house features an open floorplan with hardwoods & tons of natural light (all new windows throughout). With custom details and touches at every turn, this beauty boasts (4) large bedrooms with primary on the first floor featuring a custom luxury bath. The main living area is centered by a beautiful custom kitchen with tons of custom cabinetry, Corian counters, tile backsplash, S/S appliances and adjacent laundry. A sunlit breakfast room, formal dining room and expansive living room w/vaulted ceiling and fireplace round out the first floor. An open custom staircase leads to the second floor landing accessing (3) additional large bedrooms with expansive closet space and a vaulted bonus room with skylights. The detached garage/shop (30 x 24) boasts a (19 x 14) 2nd floor flex space perfect for gym, theatre, hobby room or home office. There is also an unfinished attic adjacent to this space for additional storage. Adding to the WOW factor is a large screen porch and massive Trex deck overlooking the fully fenced backyard and adjacent small farm. In addition to all new windows, the crawlspace has recently been encapsulated, there is a generator transfer switch, the shop has a 220/60 Amp outlet. All mechanicals are in excellent condition and a new (30) year roof was installed in 2020. Yes, you can have it all! No due diligence money required and (1) year home warranty included! Please see video and 3D Tour link!

    Zillow last checked:

    Listing updated:

    Listed by:

    Dave Harney 919-723-8370,

    Coldwell Banker Advantage

    Bought with:

    Lia Watson, 276737

    eXp Realty, LLC - C

    Source: Doorify MLS,MLS#: 10095143MLS Logo

    Facts & features

    Interior

    Bedrooms & bathrooms
    • Bedrooms: 4
    • Bathrooms: 3
    • Full bathrooms: 2
    • 1/2 bathrooms: 1
    Heating
    • Electric, Forced Air, Heat Pump, Zoned
    Cooling
    • Central Air, Electric, Heat Pump, Zoned
    Appliances
    • Included: Dishwasher, Electric Range, Electric Water Heater, ENERGY STAR Qualified Appliances, Ice Maker, Microwave, Plumbed For Ice Maker, Refrigerator, Self Cleaning Oven, Stainless Steel Appliance(s)
    • Laundry: Laundry Room, Main Level, Sink
    Features
    • Cathedral Ceiling(s), Ceiling Fan(s), Crown Molding, Double Vanity, Entrance Foyer, High Ceilings, High Speed Internet, Open Floorplan, Pantry, Master Downstairs, Recessed Lighting, Room Over Garage, Separate Shower, Soaking Tub, Vaulted Ceiling(s), Walk-In Closet(s), Walk-In Shower, Water Closet, Whirlpool Tub
    • Flooring: Carpet, Ceramic Tile, Hardwood, Tile
    • Windows: Double Pane Windows, Insulated Windows, Skylight(s), Window Treatments
    • Basement: Crawl Space, Sump Pump
    • Number of fireplaces: 1
    • Fireplace features: Gas Log, Living Room, Propane
    Interior area
    • Total structure area: 2,658
    • Total interior livable area: 2,658 sqft
    • Finished area above ground: 2,658
    • Finished area below ground: 0

    Property

    Parking
    • Total spaces: 8
    • Parking features: Concrete, Detached, Garage Door Opener, Garage Faces Side, Inside Entrance, Oversized, Parking Pad, RV Access/Parking, Storage, Workshop in Garage
    • Attached garage spaces: 4
    • Uncovered spaces: 4
    Features
    • Levels: Two
    • Stories: 2
    • Patio & porch: Deck, Front Porch, Porch, Rear Porch, Screened
    • Exterior features: Fenced Yard, Lighting, Rain Gutters, Storage
    • Fencing: Back Yard, Chain Link, Fenced
    • Has view: Yes
    Lot
    • Size: 1.41 Acres
    • Features: Back Yard, Cul-De-Sac, Hardwood Trees, Landscaped, Level, Partially Cleared
    Details
    • Additional structures: Garage(s), Second Garage, Storage, Workshop
    • Parcel number: 1793.10369759.000
    • Special conditions: Standard,Third Party Approval

    Construction

    Type & style
    • Home type: SingleFamily
    • Architectural style: Transitional
    • Property subtype: Single Family Residence, Residential
    Materials
    • Brick Veneer, Fiber Cement
    • Foundation: Block, Brick/Mortar
    • Roof: Shingle
    Condition
    • New construction: No
    • Year built: 2004

    Utilities & green energy

    • Sewer: Septic Tank
    • Water: Public

    Community & HOA

    Community
    • Subdivision: Prestwould
    HOA
    • Has HOA: No
    Location
    • Region: Wendell

    Financial & listing details

    • Price per square foot: $233/sqft
    • Tax assessed value: $577,318
    • Annual tax amount: $3,605
    • Date on market: 5/9/2025
    • Road surface type: Asphalt

    Price history

    DateEventPrice
    6/30/2025Sold$620,000-0.8%$233/sqft
    Source: Doorify MLS #10095143 Report a problem
    5/20/2025Pending sale$625,000$235/sqft
    Source: Doorify MLS #10095143 Report a problem
    5/9/2025Listed for sale$625,000+6.8%$235/sqft
    Source: Doorify MLS #10095143 Report a problem
    8/23/2022Sold$585,000-2.3%$220/sqft
    Source: Doorify MLS #2462240 Report a problem
    7/23/2022Pending sale$599,000$225/sqft
    Source: Doorify MLS #2462240 Report a problem
    7/14/2022Listed for sale$599,000+113.9%$225/sqft
    Source: Doorify MLS #2462240 Report a problem
    9/3/2015Sold$280,000-1.7%$105/sqft
    Source: Doorify MLS #2006574 Report a problem
    6/23/2015Price change$284,900-1.6%$107/sqft
    Source: ALLEN TATE #2006574 Report a problem
    6/10/2015Listed for sale$289,500+5.9%$109/sqft
    Source: ALLEN TATE #2006574 Report a problem
    2/28/2005Sold$273,500+681.4%$103/sqft
    Source: Public Record Report a problem
    11/26/2003Sold$35,000$13/sqft
    Source: Public Record Report a problem

    Public tax history

    YearProperty taxesTax assessment
    2025$3,713 +3%$577,318
    2024$3,605 +25.6%$577,318 +57.9%
    2023$2,871 +7.9%$365,694
    2022$2,661 +2.8%$365,694
    2021$2,590 $365,694
    2020-- $365,694 +32.5%
    2019$2,274 $276,011
    2018$2,274 +14.7%$276,011
    2017$1,982 +2.1%$276,011
    2016$1,942 $276,011 -8.4%
    2015-- $301,466
    2014$2,004 $301,466
    2013-- $301,466
    2012-- $301,466
    2011-- $301,466
    2010-- $301,466
    2009-- $301,466
    2008-- --
    2007-- --
    2006-- --
    2005-- --
    2004-- --
    Find assessor info on the county website

    Neighborhood: 27591

    Nearby schools

    GreatSchools rating
    Schools provided by the listing agent
    • Elementary: Wake - Zebulon
    • Middle: Wake - Zebulon
    • High: Wake - East Wake

    Source: Doorify MLS. This data may not be complete. We recommend contacting the local school district to confirm school assignments for this home.

    Get a cash offer in 3 minutes
    Find out how much your home could sell for in as little as 3 minutes with a no-obligation cash offer.
    Estimated market value
    $611,000
    Get a cash offer in 3 minutes
    Find out how much your home could sell for in as little as 3 minutes with a no-obligation cash offer.
    Estimated market value
    $611,000