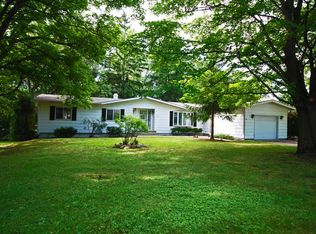
Solid brick ranch offering 4 bedrooms, 2 baths, and a private primary suite on a desirable corner lot in Lake Geneva! This well-maintained home features hardwood floors, abundant natural light, and two natural fireplaces that add warmth and character. The functional floor plan provides spacious living areas for everyday living and entertaining. A 2-car garage offers plenty of storage, while the corner lot enhances curb appeal and outdoor space. A fantastic opportunity to own a quality home with timeless appeal in the sought after Sturwood neighborhood of Lake Geneva.
Active
$499,900
130 Sky LANE, Lake Geneva, WI 53147
4beds
1,747sqft
Single Family Residence
Built in 1952
7,840 Square Feet Lot
$478,300 Zestimate®
$286/sqft
$-- HOA
What's special
Solid brick ranchFunctional floor planDesirable corner lotTwo natural fireplacesAbundant natural lightHardwood floorsPrivate primary suite
- 17 days |
- 1,800 |
- 37 |
Likely to sell faster than
Zillow last checked:
Listing updated:
Listed by:
Christopher Ecklund 262-716-8447,
@properties
Source: WIREX MLS,MLS#: 1975262
Originating MLS: Metro MLS
Facts & features
Interior
Bedrooms & bathrooms
- Bedrooms: 4
- Bathrooms: 2
- Full bathrooms: 2
- Main level bedrooms: 4
Primary bedroom
- Level: Main
- Area: 156
- Dimensions: 12 x 13
Bedroom 2
- Level: Main
- Area: 99
- Dimensions: 11 x 9
Bedroom 3
- Level: Main
- Area: 132
- Dimensions: 12 x 11
Bedroom 4
- Level: Main
- Area: 143
- Dimensions: 13 x 11
Bathroom
- Features: Tub Only, Ceramic Tile, Master Bedroom Bath: Walk-In Shower, Master Bedroom Bath, Shower Stall
Family room
- Level: Main
- Area: 144
- Dimensions: 18 x 8
Kitchen
- Level: Main
- Area: 256
- Dimensions: 16 x 16
Living room
- Level: Main
- Area: 425
- Dimensions: 25 x 17
Heating
- Natural Gas, Forced Air
Appliances
- Included: Dryer, Oven, Range, Refrigerator, Washer, Water Softener
Features
- High Speed Internet, Walk-In Closet(s)
- Flooring: Wood
- Basement: Block,Full,Sump Pump
Interior area
- Total structure area: 1,747
- Total interior livable area: 1,747 sqft
Property
Parking
- Total spaces: 2
- Parking features: Basement Access, Built-in under Home, Garage Door Opener, Attached, 2 Car
- Attached garage spaces: 2
Features
- Levels: One
- Stories: 1
Lot
- Size: 7,840 Square Feet
Details
- Parcel number: ZST2 00019
- Zoning: Residential
Construction
Type & style
- Home type: SingleFamily
- Architectural style: Ranch
- Property subtype: Single Family Residence
Materials
- Brick, Brick/Stone
Condition
- 21+ Years
- New construction: No
- Year built: 1952
Utilities & green energy
- Sewer: Public Sewer
- Water: Public
- Utilities for property: Cable Available
Community & HOA
Community
- Subdivision: Sturwood
Location
- Region: Lake Geneva
- Municipality: Lake Geneva
Financial & listing details
- Price per square foot: $286/sqft
- Tax assessed value: $306,000
- Annual tax amount: $4,072
- Date on market: 8/7/2026
- Inclusions: Oven/Range; Refrigerator; Washer; Dryer; Water Softener-Owned
- Exclusions: Sellers Personal Property
Estimated market value
Zestimate®
$478,300
Estimated sales range
$454,000 - $502,000
Rent Zestimate®
$2,543/mo
Price history
| Date | Event | Price |
|---|---|---|
| 8/7/2026 | Listed for sale | $499,900$286/sqft |
Source: | ||
Public tax history
| Year | Property taxes | Tax assessment |
|---|---|---|
| 2024 | $3,798 +5% | $306,000 |
| 2023 | $3,615 -5.4% | $306,000 +26.9% |
| 2022 | $3,822 +1.6% | $241,100 |
| 2021 | $3,761 +3.1% | $241,100 +7.2% |
| 2020 | $3,648 -7.1% | $225,000 +3.1% |
| 2019 | $3,926 +6.5% | $218,300 +9.1% |
| 2018 | $3,686 +4.9% | $200,100 +11.4% |
| 2017 | $3,515 +5.4% | $179,600 +7.2% |
| 2016 | $3,335 -3.5% | $167,600 +2.2% |
| 2015 | $3,457 -4.2% | $164,000 +7.1% |
| 2014 | $3,609 | $153,100 +3.2% |
| 2013 | $3,609 | $148,300 |
| 2012 | -- | -- |
| 2011 | -- | -- |
| 2010 | -- | -- |
| 2009 | -- | -- |
| 2008 | -- | -- |
| 2007 | -- | -- |
| 2005 | -- | -- |
| 2004 | -- | -- |
| 2003 | -- | -- |
| 2002 | -- | -- |
| 2001 | -- | -- |
| 2000 | -- | -- |
Find assessor info on the county website
Monthly payment
Est. payment
Payment breakdown
Explore the cost of this home by adjusting the details. Changes won't be saved.Climate risks
Neighborhood: 53147
Nearby schools
GreatSchools rating
- 9/10Central - Denison Elementary SchoolGrades: PK-3Distance: 0.6 mi
- 5/10Lake Geneva Middle SchoolGrades: 6-8Distance: 2.1 mi
- 7/10Badger High SchoolGrades: 9-12Distance: 2 mi
Schools provided by the listing agent
- Elementary: Central - Denison
- Middle: Lake Geneva
- High: Badger
- District: Lake Geneva J1
Source: WIREX MLS. This data may not be complete. We recommend contacting the local school district to confirm school assignments for this home.
- $409,4003 bd2 ba1.5k sqft1712 Summit Dr, Lake Geneva, WI 53147Off Market
Save 
- $667,700-- bd-- ba-- sqft210 Sky Ln, Lake Geneva, WI 53147Off Market
Save - $574,4003 bd2 ba1.7k sqft1615 Linda Ln, Lake Geneva, WI 53147Off Market
Save - $353,9002 bd1 ba1.3k sqft1715 Summit Dr, Lake Geneva, WI 53147Off Market
Save - $656,600-- bd-- ba-- sqft1720 Summit Dr, Lake Geneva, WI 53147Off Market
Save - $1,063,500-- bd-- ba-- sqft120 Sky Ln, Lake Geneva, WI 53147Off Market
Save - $708,600-- bd-- ba-- sqft1723 Summit Dr, Lake Geneva, WI 53147Off Market
Save - $358,6003 bd2 ba1.2k sqft205 Sky Ln, Lake Geneva, WI 53147Off Market
Save
A local agent can set up tours, give advice and negotiate with sellers.
A local lender can help you make sure your offer is ready when you are.