2-bed, 2-bath end-unit townhome less than a 5 minute walk to the beach! This single-level gem features abundant natural light flowing throughout. Discover a bright kitchen complete with matching appliances, ample cabinets and counters, a breakfast bar, and dining nook.
The open concept living/dining area with a versatile flex space perfect for a den or home office, in addition to a private screened lanai offer plenty of room for relaxing and entertaining. Two spacious bedrooms, two full baths, plenty of storage and an attached 1-car garage complete the package.
With LOW HOA fees that cover cable, internet, a community clubhouse, and heated pool, Skyline Estates is pet friendly community only a 4-minute walk to Pelican Beach Park! With a 3-month rental minimum, this home is ideal for anyone seeking a vibrant life on the beach, an investment opportunity or your own vacation getaway!
Pending
$300,000
130 Skyline Blvd, Satellite Beach, FL 32937
2beds
1,238sqft
:
Get pre-qualified$2,233/mo
Townhouse
Built in 1978
3,484 Square Feet Lot
$-- Zestimate®
$242/sqft
$302/mo HOA
What's special
Private screened lanaiHeated poolSingle-level gemBreakfast barTwo spacious bedroomsPlenty of storageDining nook
- 23 days |
- 1,285 |
- 54 |
Zillow last checked:
Listing updated:
Listed by:
Jackie Griffin 321-613-5922,
Florida Lifestyle Realty LLC
Source: Space Coast AOR,MLS#: 1081316
Facts & features
Interior
Bedrooms & bathrooms
- Bedrooms: 2
- Bathrooms: 2
- Full bathrooms: 2
Primary bedroom
- Description: En Suite Bath, Carpet, Ceiling Fan/Light, Built-In Closet
- Area: 255.76
- Dimensions: 18.40 x 13.90
Bedroom 2
- Description: Built-In Closet, Carpet, Ceiling Fan/Light
- Area: 130.29
- Dimensions: 12.90 x 10.10
Primary bathroom
- Description: Walk-In Tile Shower, Tile Flooring
- Area: 82.77
- Dimensions: 9.30 x 8.90
Bathroom 2
- Description: Tiled Tub/Shower, Tile Flooring
- Area: 47.43
- Dimensions: 9.30 x 5.10
Bonus room
- Description: Family Room/Flex Space
- Area: 113.75
- Dimensions: 12.50 x 9.10
Dining room
- Description: Off-Kitchen Formal Dining, Ceiling Fan/Light, Carpet
- Area: 152.08
- Dimensions: 13.11 x 11.60
Kitchen
- Description: Solid Wood Cabinetry, Matching Appliances, Breakfast Bar/Pass-Thru Window, Dining Nook
- Area: 129.86
- Dimensions: 15.10 x 8.60
Living room
- Description: Open Floor Plan Living/Dining, Carpet, Slider to Lanai
- Area: 215.88
- Dimensions: 15.30 x 14.11
Other
- Description: Private Screened Lanai
- Area: 136.17
- Dimensions: 15.30 x 8.90
Heating
- Central, Electric
Cooling
- Central Air, Electric
Appliances
- Included: Dishwasher, Disposal, Dryer, Electric Oven, Electric Range, Electric Water Heater, Microwave, Refrigerator, Washer
- Laundry: Electric Dryer Hookup, Washer Hookup
Features
- Breakfast Bar, Breakfast Nook, Ceiling Fan(s), Eat-in Kitchen, Entrance Foyer, Open Floorplan
- Flooring: Carpet, Tile
- Has fireplace: No
Interior area
- Total structure area: 1,734
- Total interior livable area: 1,238 sqft
Video & virtual tour
Property
Parking
- Total spaces: 1
- Parking features: Additional Parking, Assigned, Garage
- Garage spaces: 1
Features
- Levels: One
- Stories: 1
- Patio & porch: Covered, Rear Porch
- Exterior features: Impact Windows, Storm Shutters
Lot
- Size: 3,484 Square Feet
- Features: Cul-De-Sac, Dead End Street
Details
- Additional parcels included: 2705995
- Parcel number: 2737010000311.00000.00
- Special conditions: Standard
Construction
Type & style
- Home type: Townhouse
- Architectural style: Villa
- Property subtype: Townhouse
Materials
- Block, Concrete, Stucco
- Roof: Shingle,Tile
Condition
- New construction: No
- Year built: 1978
Utilities & green energy
- Sewer: Public Sewer
- Water: Public
- Utilities for property: Cable Available, Cable Connected, Electricity Available, Electricity Connected, Sewer Available, Sewer Connected, Water Available, Water Connected
Community & HOA
Community
- Subdivision: Skyline Subd
HOA
- Has HOA: Yes
- Amenities included: Cable TV, Clubhouse, Maintenance Grounds, Management - Full Time, Management - Off Site, Pool
- Services included: Cable TV, Internet
- HOA fee: $302 monthly
- HOA name: Skyline Estates HOA
- HOA phone: 407-455-5950
Location
- Region: Satellite Beach
Financial & listing details
- Price per square foot: $242/sqft
- Tax assessed value: $280,590
- Annual tax amount: $914
- Date on market: 6/30/2026
- Listing terms: Cash,Conventional
- Road surface type: Asphalt
Estimated market value
Not available
Estimated sales range
Not available
Not available
Price history
| Date | Event | Price |
|---|---|---|
| 7/20/2026 | Pending sale | $300,000$242/sqft |
Source: Space Coast AOR #1081316 Report a problem | ||
| 7/20/2026 | Contingent | $300,000$242/sqft |
Source: Space Coast AOR #1081316 Report a problem | ||
| 7/20/2026 | Listed for sale | $300,000$242/sqft |
Source: Space Coast AOR #1081316 Report a problem | ||
| 7/20/2026 | Pending sale | $300,000$242/sqft |
Source: Space Coast AOR #1081316 Report a problem | ||
| 7/8/2026 | Contingent | $300,000$242/sqft |
Source: Space Coast AOR #1081316 Report a problem | ||
| 6/30/2026 | Listed for sale | $300,000$242/sqft |
Source: Space Coast AOR #1081316 Report a problem | ||
Public tax history
| Year | Property taxes | Tax assessment |
|---|---|---|
| 2025 | $915 +5.2% | $106,530 +2.9% |
| 2024 | $869 +4.7% | $103,530 +3% |
| 2023 | $830 +4.6% | $100,520 +3% |
| 2022 | $794 +0% | $97,600 +3% |
| 2021 | $794 +1.5% | $94,760 +1.4% |
| 2020 | $782 +2.5% | $93,460 +2.3% |
| 2019 | $763 | $91,360 +1.9% |
| 2018 | $763 +1.4% | $89,660 +2.1% |
| 2017 | $752 +10% | $87,820 +2.1% |
| 2016 | $684 +0.9% | $86,020 +0.7% |
| 2015 | $678 -1.2% | $85,430 +0.8% |
| 2014 | $686 | $84,760 -20.9% |
| 2013 | -- | $107,110 +23.9% |
| 2012 | $952 +5.5% | $86,450 -1.5% |
| 2011 | $902 +9.8% | $87,800 -15.4% |
| 2010 | $822 +9.5% | $103,780 -16% |
| 2009 | $750 +2.3% | $123,610 -18.5% |
| 2008 | $733 -23.1% | $151,600 -18.1% |
| 2007 | $953 +4.2% | $185,000 +44.8% |
| 2005 | $915 +0.4% | $127,790 +32.1% |
| 2004 | $912 -1% | $96,740 +5.4% |
| 2003 | $921 +2.7% | $91,820 +28% |
| 2002 | $897 +3.9% | $71,730 +11.6% |
| 2001 | $863 +8.6% | $64,280 +5.3% |
| 2000 | $795 | $61,050 |
Find assessor info on the county website
Monthly payment
Est. payment
Payment breakdown
Explore the cost of this home by adjusting the details. Changes won't be saved.Climate risks
Neighborhood: 32937
Nearby schools
GreatSchools rating
- 9/10Surfside Elementary SchoolGrades: PK-6Distance: 0.7 mi
- 7/10Delaura Middle SchoolGrades: 7-8Distance: 1 mi
- 8/10Satellite Senior High SchoolGrades: 9-12Distance: 1.1 mi
Schools provided by the listing agent
- Elementary: Surfside
- Middle: DeLaura
- High: Satellite
Source: Space Coast AOR. This data may not be complete. We recommend contacting the local school district to confirm school assignments for this home.
- $358,0003 bd3 ba1.5k sqft128 Skyline Blvd, Satellite Beach, FL 32937Off Market

- $349,7003 bd2 ba1.8k sqft126 Skyline Blvd, Satellite Beach, FL 32937Off Market
- $373,3002 bd2 ba1.6k sqft132 Skyline Blvd, Satellite Beach, FL 32937Off Market
- $349,4003 bd2 ba1.4k sqft120 Skyline Blvd, Satellite Beach, FL 32937Off Market

- $314,6003 bd3 ba1.5k sqft115 Skyline Blvd, Satellite Beach, FL 32937Off Market
- $295,0003 bd3 ba1.5k sqft117 Skyline Blvd, Satellite Beach, FL 32937Sold
- $324,7002 bd2 ba1.1k sqft119 Skyline Blvd, Satellite Beach, FL 32937Off Market
- $326,5003 bd2 ba1.5k sqft134 Skyline Blvd, Satellite Beach, FL 32937Off Market
A local agent can set up tours, give advice and negotiate with sellers.
Similar homes
- $364,9002 bd3 ba1.4k sqft176 Christine Dr, Satellite Beach, FL 32937For Sale
 MLS ID #1082407, Matthew A Hausmann. Space Coast AOR
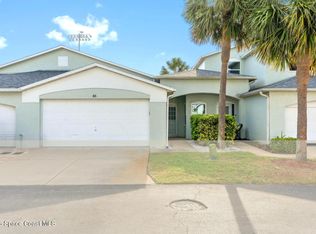
 - $314,9002 bd2 ba1k sqft85 Village St, Satellite Beach, FL 32937For Sale
 MLS ID #1073241, Jody V Donnelly. Space Coast AOR
 - $295,0003 bd3 ba1.7k sqft3431 Cove Ct, Melbourne, FL 32935For Sale
 MLS ID #1077279, Rusty E Melle. Space Coast AOR
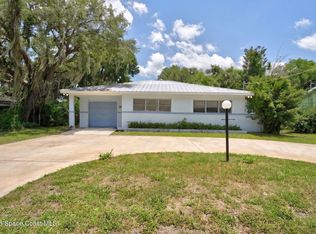
 - $299,9002 bd2 ba1.1k sqft2345 Honeybrook Dr, Melbourne, FL 32935For Sale
 MLS ID #1079946, Cara Mattingly. Space Coast AOR
 - $300,0002 bd2 ba1.1k sqft367 Cypress Point Dr, Melbourne, FL 32940For SaleMLS ID #1083047, Kristin Jean Sniffen. Space Coast AOR
- $285,0003 bd2 ba1.4k sqft745 Pine Island Dr, Melbourne, FL 32940For SaleMLS ID #1081390, Kerry Ramage. Space Coast AOR
- $439,0003 bd2 ba1.4k sqft210 Park Ave, Satellite Beach, FL 32937For SaleMLS ID #1077468, Cindy M. Lee. Space Coast AOR
- $319,5002 bd2 ba1.4k sqft2160 N Highway A1a Hwy APT 302, Indialantic, FL 32903For SaleMLS ID #1063528, Linda Hollington. Space Coast AOR
- $269,9003 bd2 ba1.4k sqft3472 Horse Creek Cir, Melbourne, FL 32935For SaleMLS ID #1081752, Darlene Salmon. Space Coast AOR
- $199,9992 bd2 ba1k sqft412 School Rd APT 88, Indian Harbour Beach, FL 32937For SaleMLS ID #1078763, JoAnn Young. Space Coast AOR
- $305,0003 bd2 ba1.3k sqft1834 Cadillac Cir S, Melbourne, FL 32935For SaleMLS ID #1079022, Cristina Babilonia. Space Coast AOR
- $299,9002 bd2 ba1.1k sqft2823 Wright Ave, Melbourne, FL 32935For SaleMLS ID #1070562, Danita Bell. Space Coast AOR
- $360,0003 bd3 ba1.4k sqft3358 Cutty Sark Way, Melbourne, FL 32903For SaleMLS ID #1080866, Lori A Jelley. Space Coast AOR
- $289,0003 bd2 ba1.5k sqft485 Poinciana Dr, Melbourne, FL 32935For SaleMLS ID #1081631, Spence Servoss. Space Coast AOR
- $199,9002 bd2 ba1k sqft500 Palm Springs Blvd APT 203, Indian Harbour Beach, FL 32937For SaleMLS ID #1067906, Paul Frommann II. Space Coast AOR
- $449,0002 bd2 ba1.4k sqft155 Highway A1a APT 104, Satellite Beach, FL 32937For SaleMLS ID #1071481, Dawn Carey. Space Coast AOR
- $314,9953 bd2 ba1.2k sqft2977 Sebastian Ln, Melbourne, FL 32935For SaleMLS ID #1040434, Matthew R Stebbins. Space Coast AOR
- $317,9002 bd3 ba1.4k sqft115 Escambia Ln APT 407, Cocoa Beach, FL 32931For SaleMLS ID #1072546, Bill Carroll. Space Coast AOR
- $327,5003 bd2 ba1.3k sqft2303 Early Dawn Cir, Melbourne, FL 32935For SaleMLS ID #1076842, John Thomas Wrobleski. Space Coast AOR
- $199,0001 bd1 ba970 sqft1047 Small Ct APT 38, Indian Harbour Beach, FL 32937For SaleMLS ID #1081871, Lisa Lantrip. Space Coast AOR
